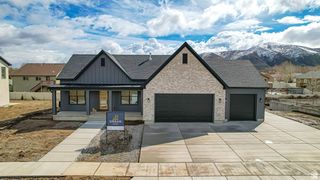
935 S SALEM FIELDS CIRCLE, Salem, UT 84653
- 4 beds |
- 4 baths |
- 5,337 sqft
 Single-Family Home
  Built in 2019
  0.46acre lot
 4 car garage
  $281/sqft
  Listed 8 days ago
Property Description
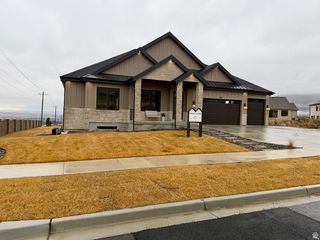
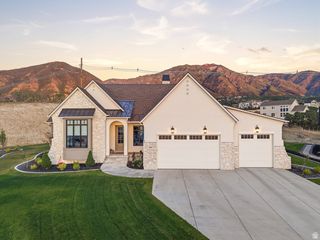
Stunning Custom Home with Luxury Amenities. Experience modern craftsmanship in this impressive newer-built residence designed for both grand scale and daily comfort. The main level has sprawling, light-filled family room and a custom-designed gourmet kitchen, featuring a hidden walk-in pantry and a highly functional garage-to-pantry "Costco door" for effortless pantry access. The main-floor primary retreat offers a spa-inspired ensuite bath paired with an exceptionally generous sized walk-in closet. Cedar-Wrapped "Cave/Hobby/Safe Room" and Office with high-end, reinforced safe door. Basement offers extra high ceilings and simple adjustments to add an ADU. Oversized gym. Theater with projector. Massive garage equipped with ample parking and extra storage capability. Step outside to your private backyard oasis, highlighted by a new custom built swimming pool and hot tub, complete with a dramatic waterfall feature and a premium automatic safety covers. Solar panels with Tesla Powerwall backup battery, EV charging port with 440 volt super charging capacity. Looking for high-end finishes, incredible storage, and your own private backyard resort? This newer-built property has everything on your wish list. Agent Related To Seller. Tesla
- Listing Status:
- Active
- Date Added:
- September 23, 2026
- Data Last Updated:
- October 1, 2026 at 8:41PM
- Listing Office:
- Berkshire Hathaway HomeServices Elite Real Estate : 801-224-9011
- Listing Agent:
- Angela Evans : 801-420-7983
- Contact:
- 801-224-9011
- MLS ID:
- 2187095
- General: Basement EntranceDeck; CoveredLightingPatio: CoveredWalkoutWorkshop
- Style: Rambler/Ranch
- Other Structures: Workshop
- Pool: GuniteHeatedIn GroundWith SpaElectronic Cover
- Parking: Rv Parking2 Car Deep (Tandem)AttachedBuilt-InExtra HeightOpenerExtra LengthElectric Vehicle Charging StationParking spaces: 12
- Roofing: Asphalt
- Windows: BlindsFull
- General: Blt./Standing
- Originating MLS: UtahRealEstate.com
- School District: Nebo
- County: Utah
- Topography: Cul-de-SacCurb & GutterFenced: FullRoad: PavedSidewalksSprinkler: Auto-FullView: MountainPrivate
- Landscaping: Landscaping: FullMature TreesTerraced Yard
- Zoning: Single-Family66-645-0007
- View: Mountain(s)View
- Current Use: Single Family
- Utilities: Natural Gas ConnectedElectricity ConnectedSewer ConnectedSewer: PublicWater Connected
- Water: Culinary
- Sewer: Sewer: ConnectedSewer: Public
- Source: UtahRealEstate.com
This listing courtesy of Angela Evans , Berkshire Hathaway HomeServices Elite Real Estate
Monthly Payment
- Principal & Interest $
- Property Taxes $
- Home Insurance $
- VA Funding Fee $