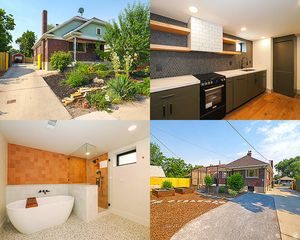
1009 E WILSON AVE, Salt Lake City, UT 84105
- 4 beds |
- 2 baths |
- 2,702 sqft
 Single-Family Home
  Built in 1914
  5,227sqft lot
 1 car garage
  $324/sqft
  Listed 1 month ago
Property Description
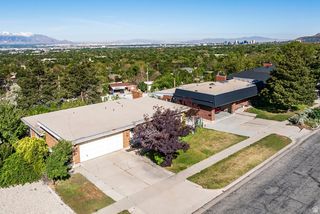
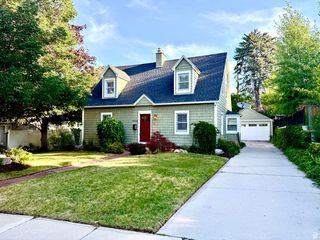
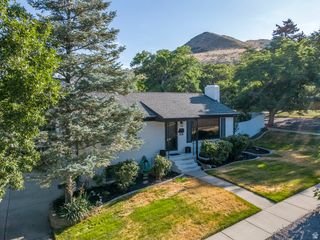
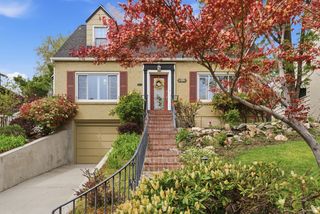
There's something to be said for the quintessential Sugarhouse bungalow. Always in style and effortlessly charming, these timeless beauties are as easy to love and live in as they were 100 years ago. Clocking in at 2,700 square feet, this beautifully updated home offers all the modern conveniences you want alongside some lovely vintage character. A deep porch (perfect for sipping a cool drink and reading a good book) welcomes you into a well-sized foyer, for those who love a proper entrance. Updated windows flood the space with natural light, and the flow here from living to dining to kitchen is seamless, thanks to strategically connected spaces that strike the perfect balance between open-concept and a more traditional layout (and who doesn't love a cozy living area anchored by a gas fireplace that can be enjoyed all winter?). For those who live to entertain, the dining area offers room for a large table, if desired, while the kitchen makes the perfect spot to pull up a well-designed stool for a more informal perch. The primary bedroom stands out here-a thoughtful addition offers room for a king bed, along with some space for a desk or reading corner. Two additional rooms on the main floor can flex as office or guest space, and the main bathroom's clawfoot tub and charming tile lead the way to unwinding after a long day. The lower level isn't the average Sugarhouse basement; tall ceilings with new recessed lighting make the space feel expansive and bright. With a newer roof and HVAC, you can move into this property with peace of mind, and there's little that competes with that. This coveted location also enables residents to easily access a few of our city's best eateries on foot: walk to Finn's Cafe, The Red Moose, Hruska's Kolaches, and so much more. Owner/Agent. Square footage figures are provided as a courtesy estimate only. Buyer to verify all information.
- Listing Status:
- Pending
- Date Added:
- June 2, 2026
- Data Last Updated:
- July 6, 2026 at 2:42PM
- Listing Office:
- Homeworks Property Lab, LLC : 801-810-8696
- Listing Agent:
- Leigh Anne Bernal : 801-244-7255
- MLS ID:
- 2162806
- General: Den/OfficeDisposalFloor DrainsGas LogRange: GasRange/Oven: Free Stdng.Granite Countertops
- Appliances: DryerRefrigeratorWasher
- Laundry: Gas Dryer Hookup
- Basement: Partial
- Flooring: CarpetHardwoodTile
- A/C: Central Air
- Heating: Gas: Central>= 95% efficiency
- Fireplace: FireplaceFireplaces: 1
- General: Double Pane WindowsEntry (Foyer)Porch: Open
- Style: Bungalow/Cottage
- Parking: Parking spaces: 2
- Roofing: Asphalt
- General: Blt./Standing
- Originating MLS: UtahRealEstate.com
- School District: Salt Lake
- County: Salt Lake
- Topography: Curb & GutterFenced: PartSidewalksSprinkler: Auto-Full
- Landscaping: Landscaping: FullMature Trees
- Zoning: Single-Family16-17-402-014
- Current Use: Single Family
- Utilities: Natural Gas ConnectedElectricity ConnectedSewer: PublicWater Connected
- Water: Culinary
- Sewer: Sewer: Public
- Source: UtahRealEstate.com
This listing courtesy of Leigh Anne Bernal , Homeworks Property Lab, LLC
Monthly Payment
- Principal & Interest $
- Property Taxes $
- Home Insurance $
- VA Funding Fee $

 New - 3 days ago