1068 E 3RD AVE, Salt Lake City, UT 84103
- 5 beds |
- 3 baths |
- 3,088 sqft
 Single-Family Home
  Built in 1896
  6,098sqft lot
 —— car garage
  $364/sqft
  Listed 18 days ago
Property Description
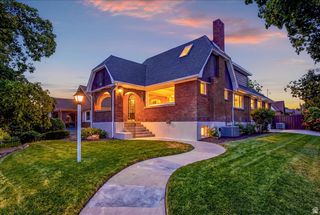
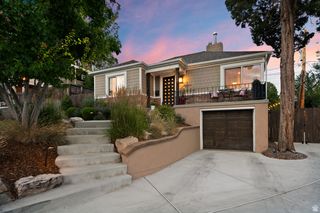
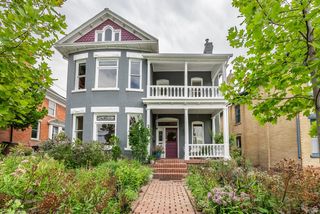
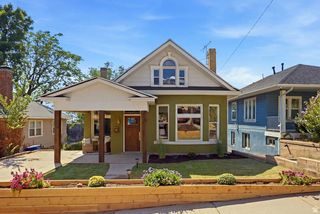
This beautifully updated historic home in the coveted Avenues neighborhood blends timeless craftsmanship with modern living. Original woodwork, soaring ceilings, and elegant gathering spaces showcase the home's character, while the updated kitchen and remodeled bathrooms offer the comfort and convenience today's buyers expect. Enjoy your morning coffee in the bright sunroom or host friends on the spacious deck overlooking the fully fenced backyard with mature landscaping. Alley access provides exciting future potential for a garage or additional improvements. The finished walkout lower level offers exceptional versatility with its own living area; perfect for guests, multigenerational living, a private home office or studio, or the possibility of rental income. Just minutes from the University of Utah, downtown Salt Lake City, neighborhood parks, acclaimed restaurants, shopping, hiking trails, and public transportation, this location offers the best of historic charm and urban convenience with outstanding walkability. Homes that combine authentic historic character, thoughtful updates, flexible living space, and one of Salt Lake City's most desirable locations rarely become available. This is a unique opportunity to own a home that is as timeless as it is functional. Ask about the rental income possibility from the basement rental.
- Listing Status:
- Active
- Date Added:
- July 23, 2026
- Data Last Updated:
- August 11, 2026 at 12:40AM
- Listing Office:
- RE/MAX Associates : 801-365-3120
- Listing Agent:
- Joshua Sterling : 385-204-5596
- Contact:
- 801-365-3120
- MLS ID:
- 2174097
- General: Basement EntranceEntry (Foyer)Porch: OpenStained Glass WindowsWalkout
- Style: Stories: 2
- Parking: Parking spaces: 0
- Roofing: Asphalt
- Windows: Shades
- General: Blt./Standing
- Originating MLS: UtahRealEstate.com
- School District: Salt Lake
- County: Salt Lake
- Topography: Curb & GutterFenced: FullSprinkler: Auto-Full
- Landscaping: Fruit TreesLandscaping: FullMature Trees
- Zoning: Single-Family09-32-476-004
- Current Use: Single Family
- Utilities: Natural Gas ConnectedElectricity ConnectedSewer ConnectedWater Connected
- Water: Culinary
- Sewer: Sewer: Connected
- Source: UtahRealEstate.com
This listing courtesy of Joshua Sterling , RE/MAX Associates
Monthly Payment
- Principal & Interest $
- Property Taxes $
- Home Insurance $
- VA Funding Fee $

 New - 3 days ago