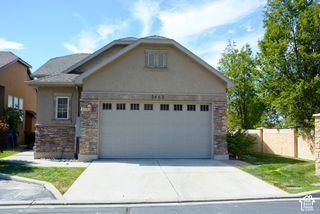
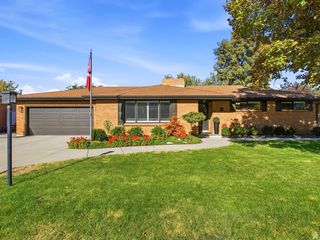
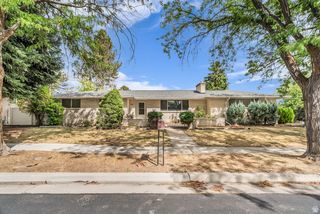
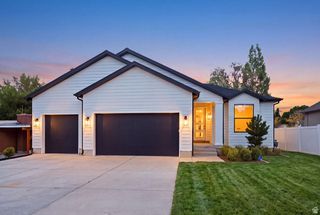
1110 W 4800 S, Salt Lake City, UT 84123
- 5 beds |
- 3 baths |
- 3,192 sqft
 Single-Family Home
  Built in 1972
  0.9acre lot
 6 car garage
  $290/sqft
  Listed 9 days ago
Property Description
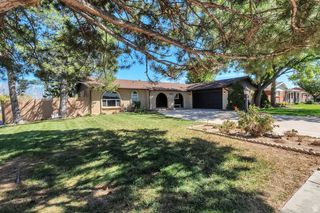
Nestled on .90 acres in the heart of the Salt Lake Valley, this spacious rambler offers the perfect blend of comfort, functionality, and room to grow. The home sits gracefully on the front portion of the property, featuring 5 bedrooms, 3 bathrooms, and 2 large family rooms-ideal for gathering, entertaining, or creating separate living zones.The walkout basement adds flexibility and natural light, while the attached 2car garage provides everyday convenience. Recent Updates: The home has a new roof (2022) and extensive plumbing upgrades, including new toilets, new piping under all sinks, new disposal, new faucets, and a new watermain shutoff. Behind the home, you'll find a rare and highly soughtafter bonus: a detached 4car garage/shop plus a large concrete slab, perfect for vehicles, equipment, hobbies, or business use. Beyond the shop, an access road and wide open land at the back of the property create endless possibilities. Opportunities like this are rare. Don't miss your chance to own this exceptional piece of property in the Salt Lake Valley. Square footage figures are provided as a courtesy estimate only and were obtained from county records. Buyer is advised to obtain an independent measurement and verify all information.
- Listing Status:
- Active
- Date Added:
- September 21, 2026
- Data Last Updated:
- October 1, 2026 at 2:41AM
- Listing Office:
- Real Broker, LLC :
- Listing Agent:
- Sherry Rice : 801-641-9791
- MLS ID:
- 2186515
- General: Basement EntranceEntry (Foyer)Out BuildingsLightingPatio: CoveredPorch: OpenWalkoutWorkshop
- Style: Rambler/Ranch
- Other Structures: Workshop
- Parking: Rv ParkingAttachedDetachedOpenerParking spaces: 16
- Roofing: Asphalt
- Windows: BlindsDrapes
- General: Blt./Standing
- Originating MLS: UtahRealEstate.com
- School District: Granite
- County: Salt Lake
- Topography: Curb & GutterFenced: PartRoad: PavedSecluded YardSidewalksSprinkler: Auto-PartTerrainFlatView: MountainPrivate
- Landscaping: Landscaping: PartMature TreesPines
- Zoning: Single-Family21-11-127-026
- View: Mountain(s)View
- Current Use: Single Family
- Utilities: Natural Gas ConnectedElectricity ConnectedSewer ConnectedSewer: PublicWater Connected
- Water: CulinaryIrrigationRights: Owned
- Sewer: Sewer: ConnectedSewer: Public
- Source: UtahRealEstate.com
This listing courtesy of Sherry Rice , Real Broker, LLC
Monthly Payment
- Principal & Interest $
- Property Taxes $
- Home Insurance $
- VA Funding Fee $