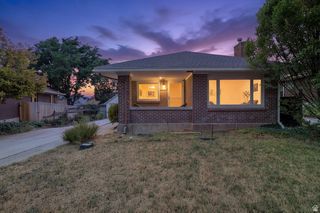
1355 S PARK ST, Salt Lake City, UT 84105
- 3 beds |
- 3 baths |
- 1,928 sqft
 Single-Family Home
  Built in 1957
  6,098sqft lot
 2 car garage
  $420/sqft
  Listed 3 days ago
Property Description
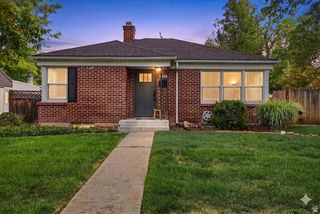
The current owners knew they had to have this home the moment they walked through the front door-and we think you'll feel the same way. It's a complete package: a beautifully updated home, a private yard, an oversized garage, and an unbeatable neighborhood. Best of all, it's turnkey--just move in and start enjoying immediately. This gem has an open-concept floor plan centered around an updated kitchen with a large island, abundant cabinetry, generous prep space, stainless steel appliances, and an induction range. The main level also includes a spacious primary suite with an adjoining sitting room or home office, plus a convenient powder bath for guests. The basement is a space you'll truly enjoy with impressively high ceilings, two bedrooms with egress windows, a full bath, a spacious laundry area, and a comfortable family room. Outside, a fully fenced backyard with a brick patio, garden beds, and plenty of room to relax or play. A gated driveway leads to an oversized 2-car garage with exceptional storage, while the beautifully designed water-wise front yard adds curb appeal. Located in the heart of Liberty Wells-one of SLC's most walkable neighborhoods-you're just blocks from Liberty Park, The Park Caf, Picnic Cafe, and the vibrant 900 South corridor. A major renovation completed in 2019 also included a new roof, furnace, air conditioner, and sprinkler system, providing peace of mind for years to come. The washer, dryer, and basement refrigerator are included. Square footage figures are provided as a courtesy estimate only. Buyer is advised to obtain an independent measurement.
- Listing Status:
- Active
- Date Added:
- August 13, 2026
- Data Last Updated:
- August 16, 2026 at 7:42AM
- Listing Office:
- The Group Real Estate, LLC : 801-582-4667
- Listing Agent:
- Jennifer Gaskill : 801-201-6949
- Contact:
- 801-582-4667
- MLS ID:
- 2178553
- General: Double Pane WindowsPatio: Open
- Style: Bungalow/Cottage
- Parking: Parking spaces: 2
- Roofing: Asphalt
- Windows: FullShades
- General: Blt./Standing
- Originating MLS: UtahRealEstate.com
- School District: Salt Lake
- County: Salt Lake
- Topography: Curb & GutterFenced: FullRoad: PavedSidewalksSprinkler: Auto-FullTerrainFlatDrip Irrigation: Auto-Full
- Landscaping: Landscaping: FullXeriscaped
- Zoning: Single-Family16-18-230-002
- Current Use: Single Family
- Utilities: Natural Gas ConnectedElectricity ConnectedSewer ConnectedSewer: PublicWater Connected
- Water: Culinary
- Sewer: Sewer: ConnectedSewer: Public
- Source: UtahRealEstate.com
This listing courtesy of Jennifer Gaskill , The Group Real Estate, LLC
Monthly Payment
- Principal & Interest $
- Property Taxes $
- Home Insurance $
- VA Funding Fee $

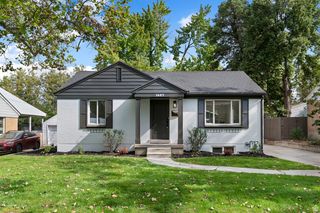
 New - 3 days ago