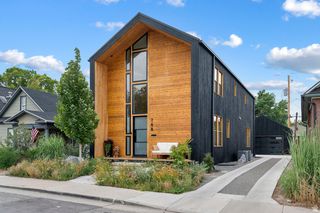
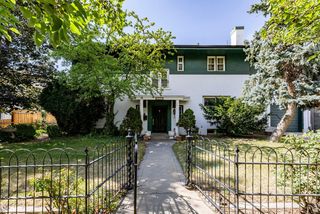
1470 S UTE DR, Salt Lake City, UT 84108
- 4 beds |
- 3 baths |
- 3,410 sqft
 Single-Family Home
  Built in 1962
  0.3acre lot
 —— car garage
  $469/sqft
  Listed 19 days ago
Property Description
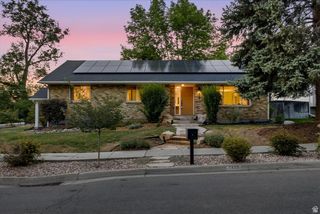
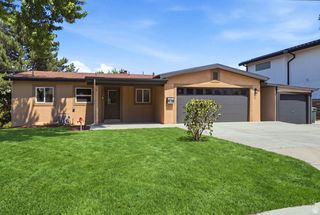
I absolutely love carports; there's something so wonderful about them that beautifully captures the midcentury allure of car culture. The image of classic cars with elegant wings sitting under the structure is not only highly pragmatic but also adds such a gorgeous detail to the home's architectural lines. This home features a wonderfully simple design, highlighted by a cantilever deck that hangs on the back side like a sculpture clinging effortlessly to the structure. Instead of running the entire length of the back, it intentionally creates a lovely void at one end. For such a clean, simple design, this gives the home that perfect little flair and a delightful design nod to a clever feat of engineering. What's truly fascinating about this home is how the living space is situated, which is something I rarely see! It offers a unique connection between the indoor and outdoor spaces. The main living areas, including the kitchen and dining room, are located on the lower ground level at the back of the home. This means that when you're in the kitchen, the beautiful backyard is just a sliding door away! It's such a wonderful idea to connect the public space this way, leaving the upper level perfectly private for the bedrooms and stunning city views. ThisEduard Dreier home is remarkable.
- Listing Status:
- Active
- Date Added:
- July 22, 2026
- Data Last Updated:
- August 11, 2026 at 12:40AM
- Listing Office:
- Summit Sotheby's International Realty : 801-467-2100
- Listing Agent:
- Mony Ty : 801-550-7430
- Contact:
- 801-467-2100
- MLS ID:
- 2173622
- General: BalconyDouble Pane WindowsPatio: CoveredPorch: OpenSkylightsSliding Glass DoorsPatio: Open
- Parking: CoveredParking spaces: 8
- Roofing: Tar/Gravel
- General: Blt./Standing
- Originating MLS: UtahRealEstate.com
- School District: Salt Lake
- County: Salt Lake
- Topography: Fenced: FullSecluded YardSprinkler: Auto-FullTerrainFlatTerrain: Grad SlopeView: ValleyWoodedPrivate
- Landscaping: Fruit TreesLandscaping: FullMature TreesPinesScrub Oak
- Zoning: Single-Family16-15-229-009
- View: ValleyView
- Current Use: Single Family
- Utilities: Natural Gas ConnectedElectricity ConnectedSewer ConnectedSewer: PublicWater Connected
- Water: Culinary
- Sewer: Sewer: ConnectedSewer: Public
- Source: UtahRealEstate.com
This listing courtesy of Mony Ty , Summit Sotheby's International Realty
Monthly Payment
- Principal & Interest $
- Property Taxes $
- Home Insurance $
- VA Funding Fee $