1714 E FORT DOUGLAS CIR, Salt Lake City, UT 84103
- 6 beds |
- 6 baths |
- 9,155 sqft
 Single-Family Home
  Built in 1985
  0.44acre lot
 5 car garage
  $349/sqft
  Listed 8 months ago
Property Description
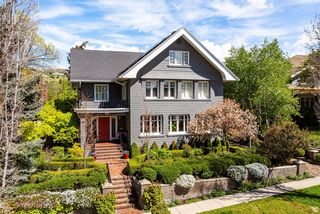
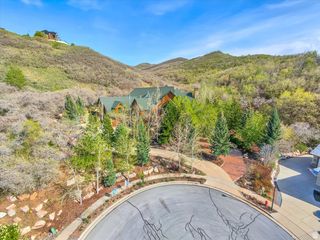
This is one of those streets people wait for. Tucked away on a quiet cul-de-sac in Federal Heights, where mature trees and exceptional homes define one of Salt Lake City's most established neighborhoods, 1714 E. Fort Douglas Circle offers an expansive setting, sweeping mountain and city views, and nearly half an acre-just minutes from the University of Utah, downtown Salt Lake City, world-class skiing, and more than 100 miles of nearby hiking and biking trails. Designed to evolve with every stage of life, the home balances grandeur with comfortable everyday living. Beautifully updated, the kitchen pairs Carrera marble with a new Wolf range and a butler's pantry finished in custom French blue cabinetry. The adjoining balcony is perfect for outdoor dining, while the light-filled great room showcases floor-to-ceiling windows and mountain to city views. The private primary suite features two fireplaces, a timelessly renovated Calacatta marble bath, dual closets, and its own balcony. Multiple ensuite bedrooms, a spacious walk-out lower level with a kitchenette, two bonus rooms, and a refinished sport court provide exceptional flexibility for multi-generational living, entertaining, guests, work, and recreation. Outside, lush landscaping, blooming hydrangeas, and inviting gathering spaces create a peaceful setting. A rare five-car garage with EV charging, along with extensive updates including a new roof, tankless water heater, furnaces, and air conditioning, complete the home. Timeless in its architecture, generous in its scale, and exceptional in its setting, this is one of Federal Heights' most compelling luxury opportunities. Square footage figures are provided as a courtesy estimate only and were obtained from county records. Buyer is advised to obtain an independent measurement.
- Listing Status:
- Active
- Date Added:
- December 5, 2025
- Data Last Updated:
- August 11, 2026 at 12:40AM
- Listing Office:
- Coldwell Banker Realty (Salt Lake-Sugar House) : 801-488-5300
- Listing Agent:
- Whitney Foley : 617-721-4709
- Contact:
- 801-488-5300
- MLS ID:
- 2150411
- General: BalconyBasement EntranceDeck; CoveredDouble Pane WindowsEntry (Foyer)LightingPatio: CoveredPorch: OpenSecured BuildingSecured ParkingSkylightsStained Glass WindowsWalkoutPatio: Open
- Style: Stories: 2
- Parking: SecuredRv ParkingParking spaces: 9
- Roofing: Asphalt
- Windows: DrapesPlantation Shutters
- General: Blt./Standing
- Originating MLS: UtahRealEstate.com
- School District: Salt Lake
- County: Salt Lake
- Topography: Cul-de-SacCurb & GutterFenced: FullRoad: PavedSidewalksSprinkler: Auto-FullTerrain: Grad SlopeView: LakeView: MountainView: Valley
- Landscaping: Landscaping: FullMature TreesPines
- Zoning: Single-Family09-33-404-013
- View: LakeMountain(s)ValleyView
- Current Use: Single Family
- Utilities: Natural Gas ConnectedElectricity ConnectedSewer ConnectedSewer: PublicWater Connected
- Water: Culinary
- Sewer: Sewer: ConnectedSewer: Public
- Source: UtahRealEstate.com
This listing courtesy of Whitney Foley , Coldwell Banker Realty (Salt Lake-Sugar House)
Monthly Payment
- Principal & Interest $
- Property Taxes $
- Home Insurance $
- VA Funding Fee $