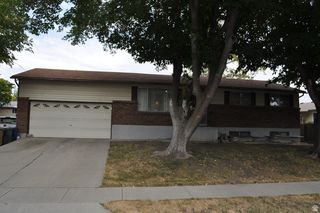
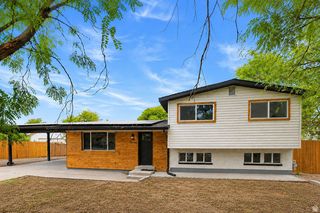
1756 W PATRICIA WAY, Salt Lake City, UT 84116
- 4 beds |
- 2 baths |
- 1,920 sqft
 Single-Family Home
  Built in 1976
  7,841sqft lot
 2 car garage
  $276/sqft
  Listed 3 days ago
Property Description
This updated 4-bedroom, 2-bath home offers a great combination of comfortable living space, modern updates, and a backyard designed to be enjoyed. The kitchen is a standout, featuring a large center island, granite countertops, stainless steel appliances, a pot filler, and stylish pendant lighting. With two separate family rooms, there's plenty of space for entertaining, relaxing, or creating distinct gathering areas. The finished basement adds even more versatility with a convenient kitchenette, ideal for multigenerational living or entertaining. Step outside to a fully fenced yard with plenty to offer, including garden grow boxes, established fruit trees, a deck, covered patio, and storage shed-providing multiple spaces to garden, entertain, or simply enjoy the outdoors. Recent improvements include a new water heater and a heat pump system that provides additional cooling to the upstairs during Utah's hot summer months. The solar system is paid off, adding another valuable feature to the home. Conveniently located in Salt Lake City with easy access to parks, shopping, dining, downtown Salt Lake City, Salt Lake City International Airport, and major commuter routes.
- Listing Status:
- Active
- Date Added:
- August 13, 2026
- Data Last Updated:
- August 16, 2026 at 7:42AM
- Listing Office:
- RE/MAX Associates : 801-774-1600
- Listing Agent:
- Amanda Grove : 801-949-8125
- Contact:
- amandagroverealtor@gmail.com
- MLS ID:
- 2178761
- General: Double Pane WindowsPatio: Open
- Style: Split-Entry/Bi-Level
- Parking: Rv ParkingParking spaces: 2
- Roofing: Asphalt
- Windows: Blinds
- General: Blt./Standing
- Originating MLS: UtahRealEstate.com
- School District: Salt Lake
- County: Salt Lake
- Topography: Curb & GutterFenced: FullSidewalksSprinkler: Auto-Full
- Landscaping: Fruit TreesLandscaping: Full
- Zoning: Single-Family08-34-180-005
- Current Use: Single Family
- Utilities: Natural Gas ConnectedElectricity ConnectedSewer ConnectedWater Connected
- Water: Culinary
- Sewer: Sewer: Connected
- Source: UtahRealEstate.com
- Exclusions: DryerRefrigeratorWasher
This listing courtesy of Amanda Grove , RE/MAX Associates
Monthly Payment
- Principal & Interest $
- Property Taxes $
- Home Insurance $
- VA Funding Fee $

 New - 1 day ago