2491 S Alden Street, Salt Lake City, UT 84106
- 3 beds |
- 2 baths |
- 1,661 sqft
 Single-Family Home
  Built in 1934
  6,098sqft lot
 1 car garage
  $418/sqft
  Listed 1 month ago
Property Description
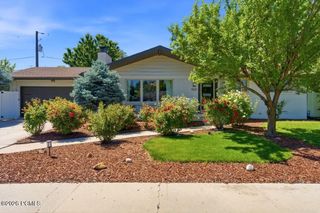
Full of character, this inviting home beautifully blends tasteful updates with timeless original charm. The bright, open kitchen flows seamlessly into the spacious semi-formal dining area and comfortable living room, creating an ideal layout for everyday living and entertaining. Large windows fill the home with natural light, enhancing its warm and welcoming atmosphere. The main level features beautiful hardwood and tile flooring, a light-filled living room with elegant coved ceilings and a cozy fireplace, a semi-formal dining area, one bedroom, and a full bathroom. Upstairs you'll find two additional bedrooms and a second full bathroom. The spacious, private backyard is fully fenced and designed for outdoor enjoyment with two main-level patio areas and plenty of room for relaxing or entertaining. A detached garage with rear access provides convenient parking and additional storage space for outdoor gear. Located just a few blocks south of Sugar House Park, this home offers exceptional walkability to local favorites like Violet, Feldman's Deli, and Vongole, as well as the vibrant Sugar House shopping and dining district. Just a 10-15 minute walk away, the Salt Lake Tennis & Health Club offers tennis courts, a seasonal outdoor pool, fitness facilities, and group classes. With its timeless details, inviting living spaces, and walkable neighborhood amenities, this home presents a rare opportunity to enjoy the very best of Sugar House living.
- Listing Status:
- Active
- Date Added:
- August 3, 2026
- Data Last Updated:
- August 11, 2026 at 2:41AM
- Listing Office:
- Summit Sotheby's (Salt Lake) : 801-467-2100
- MLS ID:
- 12603141
- Style: Cottage
- General: Concrete Perimeter
- Road/Access: Public
- Originating MLS: Park City Board of REALTORS®
- County: Salt Lake
- Zoning: Lots 1266 & 1267 Highland Park Plat A 5702-2258 6309-2789 8378-7908 8404-6977 9933-5258 9955-7884 10353-3465 10617-061816-21-303-006
- Fencing: Full
- Water: Public
- Sewer: Public Sewer
- Source: Park City Board of REALTORS®
This listing courtesy of Summit Sotheby's (Salt Lake)
Monthly Payment
- Principal & Interest $
- Property Taxes $
- Home Insurance $
- VA Funding Fee $

Location
Similar Listings Nearby