2683 S ALDEN ST, Salt Lake City, UT 84106
- 4 beds |
- 3 baths |
- 2,234 sqft
 Single-Family Home
  Built in 1938
  6,534sqft lot
 1 car garage
  $380/sqft
  Listed 25 days ago
Property Description
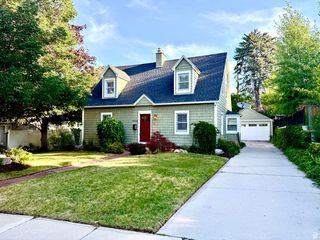
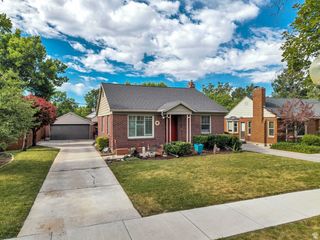
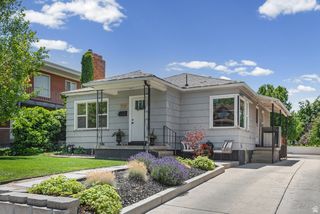
Located in the highly desirable ABC Streets of Sugar House, this charming two story home blends timeless character with thoughtful updates throughout. A welcoming entryway with graceful rounded archways opens to a spacious, light-filled living room featuring beautiful leaded glass windows, new Pella windows, hardwood floors, and a cozy gas fireplace as its centerpiece.The adjacent formal dining room overlooks the expansive backyard through additional new Pella windows. The eat in kitchen offers thoughtfully designed counter space, newer oak cabinetry, stainless steel appliances, and direct access to multiple decks, creating an ideal setting for indoor outdoor living and entertaining,The main level also features a versatile bedroom or den and a full bathroom. Upstairs, you'll find two generously sized bedrooms, each equipped with recently installed HVAC systems, along with a full bathroom. The lower level includes a bright bedroom with high ceilings, a three-quarter bathroom, a laundry room, and abundant storage space. Outside, the spacious backyard offers endless possibilities, with room for gardening, entertaining, or future expansion. Mature shade trees, multiple deck areas, and a peaceful setting make this outdoor space especially inviting.Additional features include a one-car garage with an automatic opener, newer windows throughout much of the home, and an exceptional location in one of Sugar House's most sought-after neighborhoods. Quaint restaurants, coffee shops, and local amenities are within walking distance, while the University of Utah, downtown Salt Lake City, and Salt Lake City International Airport are all just a short drive away. Square footage figures are provided as a courtesy estimate only. Buyer is advised to obtain an independent measurement.
- Listing Status:
- Pending
- Date Added:
- June 11, 2026
- Data Last Updated:
- July 6, 2026 at 6:42AM
- Listing Office:
- The Group Real Estate, LLC : 801-582-4667
- Listing Agent:
- Karma Ramsey : 801-641-9202
- MLS ID:
- 2164536
- General: DisposalGas LogKitchen: UpdatedRange/Oven: Free Stdng.
- Appliances: Ceiling FanMicrowaveRefrigerator
- Laundry: Electric Dryer Hookup
- Basement: Full
- Flooring: CarpetHardwoodTile
- A/C: Central Air
- Heating: Forced AirGas: Central
- Fireplace: FireplaceFireplaces: 1
- General: Bay Box WindowsDouble Pane WindowsSliding Glass DoorsPatio: Open
- Style: Stories: 2
- Parking: Parking spaces: 1
- Roofing: Asphalt
- Windows: BlindsDrapesPart
- General: Blt./Standing
- Originating MLS: UtahRealEstate.com
- School District: Salt Lake
- County: Salt Lake
- Topography: Curb & GutterRoad: PavedSidewalksSprinkler: Auto-FullTerrainFlat
- Landscaping: Landscaping: Full
- Zoning: 16-21-352-014
- Current Use: Single Family
- Utilities: Natural Gas AvailableElectricity AvailableSewer AvailableWater Available
- Water: Culinary
- Sewer: Sewer: Available
- Source: UtahRealEstate.com
- Exclusions: Alarm SystemDryerWasher
This listing courtesy of Karma Ramsey , The Group Real Estate, LLC
Monthly Payment
- Principal & Interest $
- Property Taxes $
- Home Insurance $
- VA Funding Fee $