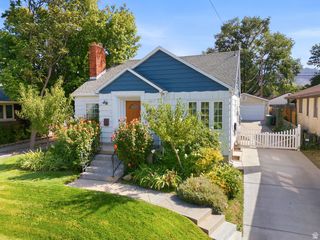
2773 S CHADWICK ST, Salt Lake City, UT 84106
- 3 beds |
- 3 baths |
- 1,806 sqft
 Single-Family Home
  Built in 1949
  8,712sqft lot
 2 car garage
  $442/sqft
  Listed 1 month ago
Property Description
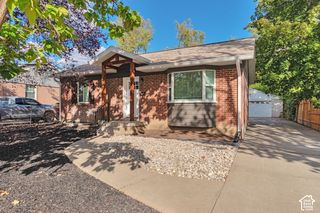
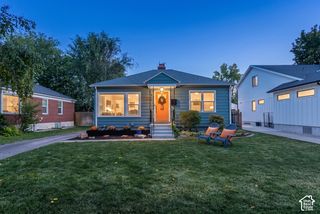
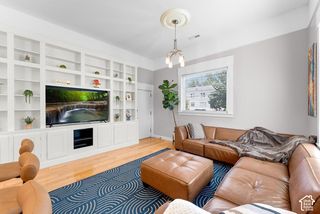
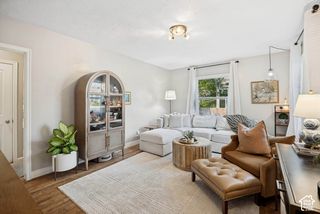
Beautifully remodeled Highland Park brick cottage with thoughtful updates and quality finishes throughout. The completely remodeled kitchen was expanded to create a stunning wall of windows above the sink, bringing in an abundance of natural light. The kitchen features granite countertops, stainless steel appliances, a gas range, and classic white shaker-style cabinets. The primary bedroom includes French doors that open to a private deck, along with a beautifully remodeled primary bath. Brazilian cherry hardwood floors, plantation shutters, and recessed lighting add warmth and style throughout the main level. A convenient guest bath completes the main floor. The well-designed, quality-finished basement features large windows, a nicely finished bathroom, and a comfortable recreation room with a fireplace. Outside, enjoy a private, fenced backyard with a wood deck, along with a large cinder block two-car garage. Situated on a quiet, tree-lined street, this beautifully updated and well-maintained home is truly well put together and ready to enjoy.
- Listing Status:
- Active
- Date Added:
- August 18, 2026
- Data Last Updated:
- October 1, 2026 at 7:41AM
- Listing Office:
- Plumb & Company Realtors LLP : 801-486-7428
- Listing Agent:
- Bob Plumb : 801-580-8149
- Contact:
- 801-486-7428
- MLS ID:
- 2179474
- General: Double Pane WindowsLightingPorch: OpenStorm Doors
- Style: Rambler/Ranch
- Parking: DetachedOpenerParking spaces: 2
- Roofing: Asphalt
- Windows: Plantation ShuttersShades
- General: Blt./Standing
- Originating MLS: UtahRealEstate.com
- School District: Salt Lake
- County: Salt Lake
- Topography: Curb & GutterFenced: FullRoad: PavedSecluded YardSidewalksSprinkler: Auto-FullTerrainFlatPrivate
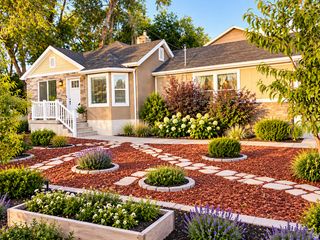
- Landscaping: Landscaping: FullMature TreesVegetable Garden
- Zoning: Single-Family16-28-105-004
- Current Use: Single Family
- Utilities: Natural Gas ConnectedElectricity ConnectedSewer ConnectedSewer: PublicWater Connected
- Water: Culinary
- Sewer: Sewer: ConnectedSewer: Public
- Source: UtahRealEstate.com
This listing courtesy of Bob Plumb , Plumb & Company Realtors LLP
Monthly Payment
- Principal & Interest $
- Property Taxes $
- Home Insurance $
- VA Funding Fee $

 New - 2 days ago