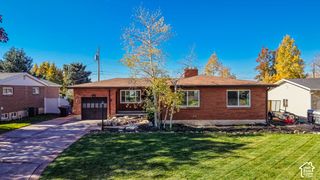
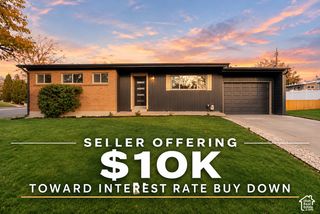
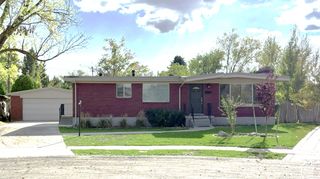
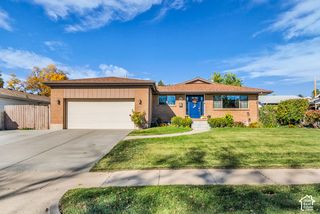
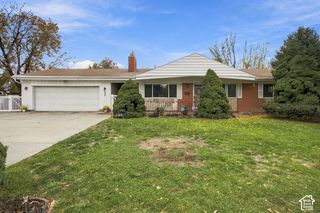
444 E STEPHIE MARIE LN, Salt Lake City, UT 84115
- 5 beds |
- 4 baths |
- 2,638 sqft
 Single-Family Home
 Built in 1998
 4,792sqft lot
 2 car garage
 $282/sqft
 Listed 1 month ago
Property Description
Tucked on a quiet residential lane in the heart of the Salt Lake Valley, 444 E Stephie Marie Ln combines a central location, walkable amenities, and convenient access to Utah's world-class mountains. State Street, I-15, and I-80 are just minutes away, providing easy connections to downtown Salt Lake City, the University of Utah, the airport, and the Wasatch Front. Enjoy nearby Bickley Park, trails, the S-Line streetcar, and Sugar House shopping and dining. The big-ticket items are done! A brand-new Carrier HVAC system, installed in August 2026 with a five-year warranty, features four independently controlled zones-two upstairs and two downstairs. The roof was replaced in 2020 with a 14-year warranty. Solar panels (owned) offer energy-saving benefits and the option to add battery backup. Additional features include a tankless water heater, whole-house water softener, reverse osmosis, LED lighting throughout, and a radon mitigation system. The kitchen pairs rich walnut cabinetry and soft-close hardware with quartz countertops and high-end Bosch appliances. The gas range also has a 240V connection for an electric alternative. Downstairs, a second kitchen features matching walnut cabinetry, leathered granite countertops, and a Wolf cooktop, fridge, wine cooler an inviting setup for entertaining. The custom home theater includes a 120-inch projection screen, acoustic insulation, extensive surround-sound wiring, and distinctive wood detailing. Solid knotty alder doors and trim, jetted tubs with heating options, and motorized window shades add comfort and character. CAT6 wiring throughout supports work and entertainment, while the garage includes an EV charger and extensive built-in storage. Upstairs and downstairs laundry hookups provide flexibility, and a covered patio creates a welcoming space for outdoor dining and relaxing.
- Listing Status:
- Active
- Date Added:
- October 10, 2026
- Data Last Updated:
- November 15, 2026 at 12:41AM
- Listing Office:
- Signature Group Real Estate : 801-208-3800
- Listing Agent:
- Melanie Jensen : 630-707-7271
- MLS ID:
- 2190562
- General: Deck; CoveredDouble Pane WindowsSliding Glass DoorsStorm Doors
- Style: Rambler/Ranch
- Parking: AttachedBuilt-InExtra HeightExtra LengthElectric Vehicle Charging StationParking spaces: 6
- Roofing: Asphalt
- Windows: BlindsShades
- General: Blt./Standing
- Originating MLS: UtahRealEstate.com
- School District: Granite
- County: Salt Lake
- Topography: Corner LotFenced: FullSprinkler: Auto-FullTerrainFlatView: Mountain
- Landscaping: Fruit TreesLandscaping: FullVegetable Garden
- Zoning: Single-Family16-19-407-021
- View: Mountain(s)View
- Current Use: Single Family
- Utilities: Natural Gas ConnectedElectricity ConnectedSewer ConnectedWater Connected
- Water: CulinaryIrrigation
- Sewer: Sewer: Connected
- Source: UtahRealEstate.com
This listing courtesy of Melanie Jensen , Signature Group Real Estate
Monthly Payment
- Principal & Interest $
- Property Taxes $
- Home Insurance $
- VA Funding Fee $

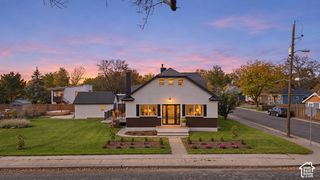
 New - 2 days ago