729 E 3RD AVE, Salt Lake City, UT 84103
- 5 beds |
- 4 baths |
- 3,987 sqft
 Single-Family Home
 Built in 1904
 6,534sqft lot
 2 car garage
 $420/sqft
 Listed 15 days ago
Property Description
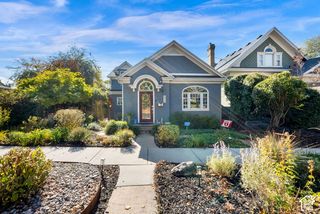
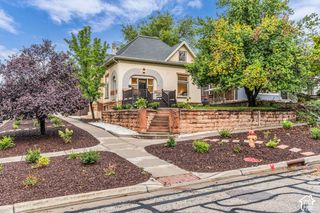
Welcome to the Frank M. Castleton House, a 1904 brick Foursquare in the Avenues Historic District. Built at the tail end of the Victorian era, this home was designed for Frank Castleton, whose family ran Castleton Brothers General Store just around the corner on 2nd Avenue. He lived here for nearly 40 years. The historic marker out front still tells his story. The craftsmanship holds up. Look for the projecting bay, stained glass, and original wood windows that still open and close as they did a century ago. The rubble sandstone foundation was recently repointed with the correct historic soft mortar, the kind of detail that matters in a home like this. Five bedrooms, four full baths, and 3,987 square feet across three levels, with three remote-controlled gas fireplaces that have all been brought up to code. The kitchen was fully remodeled in 2022. All new appliances, a professional-grade Wolf induction range, and cabinets that were painted and baked for a durable finish. It opens to the living and dining rooms, each with its own fireplace. Upstairs, the primary suite is a true retreat with a fireplace, a private sitting room, an updated en-suite bath, and laundry right where you need it. Two second-floor decks offer mountain and valley views and a quiet spot for morning coffee. Spray-in insulation and an attic ventilation fan keep the top floor comfortable in summer. The basement is a full apartment with its own side entrance, a kitchen, a bedroom with egress windows, a full bath, and laundry hookups. Ideal for guests, extended family, or a home office with real separation. Out back, enjoy a private yard with a paver patio, swim spa, mature trees, and low-maintenance landscaping on full drip irrigation. Lavender fills the front garden. The smart upgrades are already done. Paid-off solar powers the EV charger in the oversized detached garage. Central air, floors refinished in 2023, and Google Fiber. A gated driveway adds off-street parking. Minutes from the University of Utah, two major hospitals, downtown, and City Creek Canyon. Come be part of the next chapter of this home's story.
- Listing Status:
- Active
- Date Added:
- October 30, 2026
- Data Last Updated:
- November 15, 2026 at 12:41AM
- Listing Office:
- Windermere Real Estate : 801-485-3151
- Listing Agent:
- Marvin V. Jensen : 801-403-4030
- MLS ID:
- 2194021
- General: BalconyBasement EntranceEntry (Foyer)Patio: CoveredPorch: ScreenedStained Glass WindowsPatio: Open
- Style: Victorian
- Parking: DetachedExtra WidthOpenerElectric Vehicle Charging StationParking spaces: 2
- Roofing: Asphalt
- Windows: BlindsDrapes
- General: Blt./Standing
- Originating MLS: UtahRealEstate.com
- School District: Salt Lake
- County: Salt Lake
- Topography: Curb & GutterFenced: FullRoad: PavedSidewalksSprinkler: Auto-FullTerrainFlatDrip Irrigation: Auto-Full
- Landscaping: Landscaping: FullXeriscaped
- Zoning: Single-Family09-32-317-018
- Current Use: Single Family
- Utilities: Natural Gas ConnectedElectricity ConnectedSewer ConnectedSewer: PublicWater Connected
- Water: Culinary
- Sewer: Sewer: ConnectedSewer: Public
- Source: UtahRealEstate.com
This listing courtesy of Marvin V. Jensen , Windermere Real Estate
Monthly Payment
- Principal & Interest $
- Property Taxes $
- Home Insurance $
- VA Funding Fee $