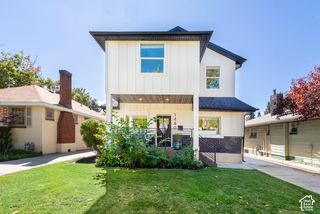
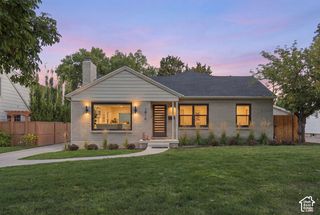
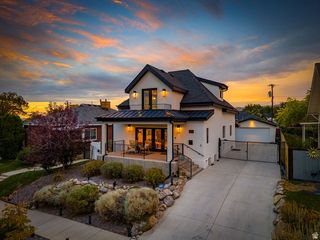
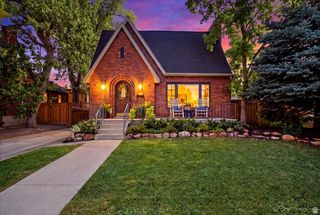
828 N EASTCAPITOL BLVD, Salt Lake City, UT 84103
- 4 beds |
- 4 baths |
- 3,306 sqft
 Single-Family Home
  Built in 1954
  0.69acre lot
 2 car garage
  $505/sqft
  Listed 13 days ago
Property Description
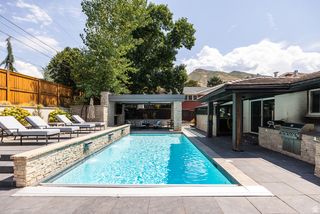
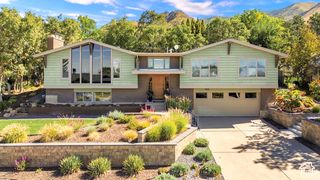
SPETACULAR VIEWS: Step into timeless design in this beautifully maintained mid-century modern residence, where clean lines, expansive windows, and thoughtful architecture create a seamless blend of form and function. A distinctive circular entry welcomes you into light-filled living spaces featuring rich hardwood and tile flooring, custom built-in cabinetry, and abundant storage throughout. Situated on a private 0.69-acre lot, this remarkable home captures breathtaking panoramic views of the Wasatch Mountains, Oquirrh mountains, and the city skyline. Designed to embrace its spectacular surroundings, the home offers a seamless connection between indoor comfort and outdoor beauty and privacy. The updated kitchen is both stylish and functional, showcasing granite countertops, stainless steel appliances, and warm maple cabinetry. Spacious living and dining areas open to a full-length covered deck spanning the back of the home, creating the perfect setting for year-round barbecuing, entertaining, or simply relaxing while enjoying the stunning mountain and city views. The main-floor primary suite serves as a peaceful retreat, featuring a fully updated on suite bath and direct access to a private covered patio. Surrounded by incredible vistas and serene landscaping, this space offers a rare sense of tranquility and escape. Outdoor living is equally impressive. The private backyard features a beautiful stone fountain, hot tub, sauna, and raised vegetable garden beds, creating a personal sanctuary to enjoy every season. Outdoor enthusiasts will appreciate the ability to access the Bonneville Shore Line Trail directly from the back of the property, and an abundance of additional hiking, biking, and nature just minutes from home. Combining iconic mid-century architecture, modern updates, unmatched views, and an exceptional setting, this is a rare opportunity to own a one-of-a-kind residence where design, privacy, and natural beauty come together in perfect harmony. BE SURE TO CHECK OUT THE PROPERTY TOUR VIDEOhttps://amart.photography/2185912.html/
- Listing Status:
- Active
- Date Added:
- September 17, 2026
- Data Last Updated:
- October 1, 2026 at 3:42AM
- Listing Office:
- Century 21 Everest (Centerville) : 801-449-3000
- Listing Agent:
- Tammy Jones : 801-750-6000
- Contact:
- 801-449-3000
- MLS ID:
- 2185912
- General: Basement EntranceBay Box WindowsDeck; CoveredDouble Pane WindowsEntry (Foyer)Patio: CoveredSkylightsSliding Glass DoorsWalkout
- Style: Rambler/Ranch
- Parking: AttachedOpenerParking spaces: 2
- Roofing: AsphaltTar/Gravel
- Windows: BlindsPart
- General: Blt./Standing
- Originating MLS: UtahRealEstate.com
- School District: Salt Lake
- County: Salt Lake
- Topography: Fenced: FullRoad: PavedSidewalksSprinkler: Auto-PartTerrainFlatTerrain: HillyView: MountainView: Valley
- Landscaping: Landscaping: FullMature TreesPinesTerraced YardVegetable Garden
- Zoning: Single-Family09-30-376-002
- View: Mountain(s)ValleyView
- Current Use: Single Family
- Utilities: Natural Gas ConnectedElectricity ConnectedSewer ConnectedSewer: PublicWater Connected
- Water: Culinary
- Sewer: Sewer: ConnectedSewer: Public
- Source: UtahRealEstate.com
This listing courtesy of Tammy Jones , Century 21 Everest (Centerville)
Monthly Payment
- Principal & Interest $
- Property Taxes $
- Home Insurance $
- VA Funding Fee $

 New - 22 hours ago