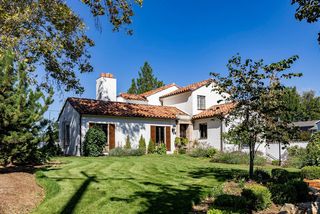
972 N CHURCHILL DR, Salt Lake City, UT 84103
- 4 beds |
- 5 baths |
- 4,950 sqft
 Single-Family Home
  Built in 2003
  0.65acre lot
 2 car garage
  $778/sqft
  Listed 2 months ago
Property Description
Commanding one of the highest and most coveted vantage points on Salt Lake City's East Bench, this contemporary estate offers sweeping panoramic views of the Wasatch Mountains, downtown skyline, State Capitol, and Point of the Mountain-a breathtaking backdrop that shifts with every season. Enjoy unbeatable convenience, just 5 minutes to downtown Salt Lake City and 10 minutes to the airport, with foothills and hiking trails right at your doorstep. This legacy property underwent a comprehensive, no-expense-spared renovation by an accomplished team of architects, designers, and craftsmen, resulting in a home where sophistication and function meet effortlessly. The showpiece kitchen features custom cabinetry, premium countertops, professional-grade appliances, and an expanded island. Nearly every major system has been updated, including new HVAC, designer lighting, remodeled bathrooms, custom closets, new stucco, expansive view decks, and an outdoor kitchen built for entertaining. The grounds have been reimagined with professionally designed xeriscaping-native perennials and ornamental grasses that are as striking as they are low-maintenance. Turnkey luxury awaits: the seller is open to including designer furnishings, gym equipment, and select artwork. A rare opportunity to own one of the East Bench's finest homes.
- Listing Status:
- Active
- Date Added:
- July 17, 2026
- Data Last Updated:
- October 1, 2026 at 7:41AM
- Listing Office:
- Summit Sotheby's International Realty : 801-467-2100
- Listing Agent:
- Susan Poulin : 801-244-5766
- Contact:
- 801-467-2100
- MLS ID:
- 2172667
- General: BalconyBasement EntranceDeck; CoveredDouble Pane WindowsEntry (Foyer)LightingPatio: CoveredPorch: OpenSkylightsWalkout
- Style: Stories: 2
- Parking: Parking spaces: 4
- Roofing: Asphalt
- Windows: Part
- General: Blt./Standing
- Originating MLS: UtahRealEstate.com
- School District: Salt Lake
- County: Salt Lake
- Topography: Cul-de-SacFenced: PartRoad: PavedSprinkler: Auto-FullTerrain: MountainView: MountainView: ValleyDrip Irrigation: Auto-Part
- Landscaping: Landscaping: FullTerraced YardXeriscaped
- Zoning: Single-Family08-25-426-007
- View: Mountain(s)ValleyView
- Current Use: Single Family
- Utilities: Natural Gas ConnectedElectricity ConnectedSewer ConnectedWater Connected
- Water: Culinary
- Sewer: Sewer: Connected
- Source: UtahRealEstate.com
This listing courtesy of Susan Poulin , Summit Sotheby's International Realty
Monthly Payment
- Principal & Interest $
- Property Taxes $
- Home Insurance $
- VA Funding Fee $