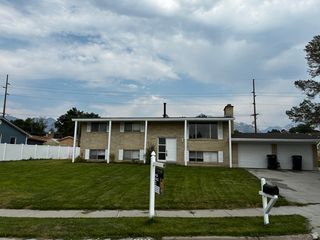
10248 S BUTTERCUP DR, Sandy, UT 84092
- 5 beds |
- 3 baths |
- 2,600 sqft
 Single-Family Home
  Built in 1987
  8,712sqft lot
 2 car garage
  $265/sqft
  Listed 2 months ago
Property Description
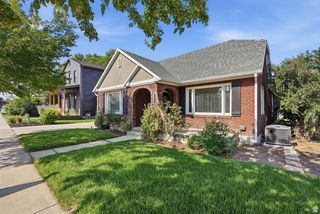
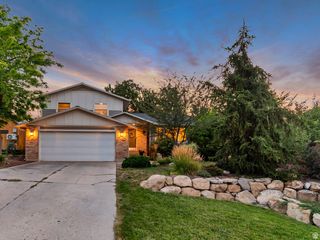
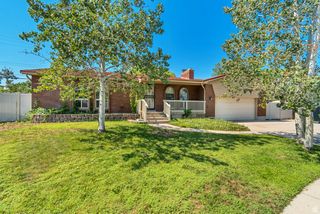
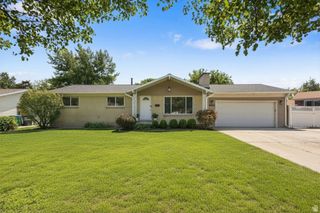
***PRICE REDUCED*** Motivated sellers are offering a $10,000 credit toward your closing costs or a purchase price reduction. Bring your offers! The Home Turn-Key Luxury: Fully renovated 5-bedroom, 3-bathroom layout with modern designer finishes. Upgraded Kitchen: Sleek stainless steel appliances, gorgeous hardwood details, and a built-in dishwasher. Spa-Like Baths: All three bathrooms completely remodeled with contemporary fixtures. Premium Flooring: Durable, commercial-grade luxury vinyl plank flooring throughout perfect for pets. Smart Security: Equipped with exterior security cameras and smart locks for ultimate peace of mind. Total Comfort: Central heating and air conditioning ensure year-round climate control. The Property & Yard Massive Lot: Professionally manicured lawn framed by stunning mature trees. Outdoor Living: Large back deck ideal for entertaining, plus a dedicated children's play area. Storage Galore: Incredible interior storage capacity plus two large storage sheds in the backyard. Pet-Friendly: Designed to handle furry family members with zero wear-and-tear anxiety. The Location Nestled in one of Sandy, UT's safest and most highly sought-after neighborhoods. Offers a quiet, peaceful escape while remaining minutes from local shopping, dining, and transit.
- Listing Status:
- Active
- Date Added:
- June 1, 2026
- Data Last Updated:
- August 11, 2026 at 2:42AM
- Listing Office:
- Realtypath LLC (South Valley) : 801-386-5908
- Listing Agent:
- Rajavi Bandalapalli : 801-897-5171
- Contact:
- 801-386-5908
- MLS ID:
- 2163324
- General: Attic FanBasement EntranceBay Box WindowsDouble Pane WindowsOut BuildingsStorm DoorsWalkoutPatio: Open
- Style: Tri/Multi-Level
- Parking: Parking spaces: 2
- Roofing: Asphalt
- Windows: BlindsFullPlantation Shutters
- General: Blt./Standing
- Originating MLS: UtahRealEstate.com
- School District: Canyons
- County: Salt Lake
- Topography: Curb & GutterFenced: FullRoad: PavedSidewalksSprinkler: Auto-FullView: Mountain
- Landscaping: Fruit TreesLandscaping: FullMature TreesVegetable Garden
- Zoning: Single-Family28-16-202-008
- View: Mountain(s)View
- Current Use: Single Family
- Utilities: Natural Gas AvailableNatural Gas ConnectedElectricity AvailableElectricity ConnectedSewer AvailableSewer ConnectedWater AvailableWater Connected
- Water: Culinary
- Sewer: Sewer: AvailableSewer: Connected
- Source: UtahRealEstate.com
This listing courtesy of Rajavi Bandalapalli , Realtypath LLC (South Valley)
Monthly Payment
- Principal & Interest $
- Property Taxes $
- Home Insurance $
- VA Funding Fee $

 New - 2 days ago