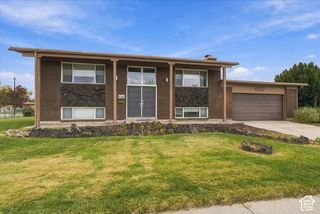
10528 S WHITE SANDS DR, Sandy, UT 84070
- 3 beds |
- 2 baths |
- 1,844 sqft
 Single-Family Home
 Built in 1972
 8,276sqft lot
 2 car garage
 $296/sqft
 Listed 4 days ago
Property Description
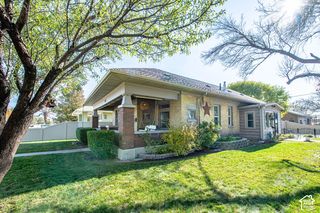
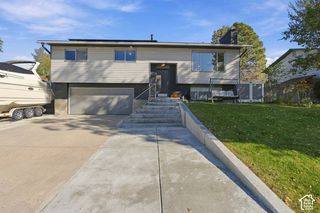
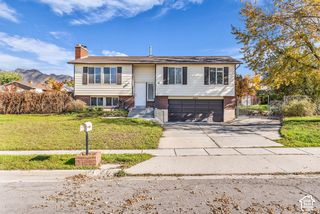
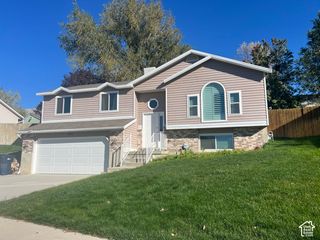
Enjoy a spacious floor plan with hardwood floors throughout the main level and an open living area with a reclaimed-wood accent wall and built-in cabinetry. The updated kitchen offers abundant cabinetry, solid 2-inch concrete countertops, subway tile backsplash, gas range, recessed lighting, and stainless-steel appliances, with the dishwasher and oven/stove only a few years old. A dining nook and French doors open to the back deck. The primary suite sits on the lower level, with a large walk-in closet. Two additional bedrooms and a second remodeled bathroom complete the main level. The finished walk-out lower level also adds a family/media room, a play area, and a laundry room with a newer stacked washer and dryer. A separate 10' x 16' home office is built into the garage, with its own mini-split AC, providing dedicated workspace away from the main living area. The beautifully landscaped backyard offers mature trees and greenery, a redwood deck with mountain views, updated fencing, a large concrete patio with a covered outdoor area under the deck, a tree house, and a two-story shed with a concrete foundation. A lifetime steel roof covers both the home and the shed. Additional features include a three-car driveway with room for RV parking, a covered front porch, and a radon mitigation system. Conveniently located near shopping, dining, and entertainment. Alta View Elementary offers a dual-language immersion program. Square footage figures are provided as a courtesy estimate. Buyer is advised to obtain an independent measurement.
- Listing Status:
- Active
- Date Added:
- November 10, 2026
- Data Last Updated:
- November 14, 2026 at 11:41PM
- Listing Office:
- Jupidoor LLC : 801-864-3449
- Listing Agent:
- Michael Heslop : 801-864-3449
- Contact:
- 801-864-3449
- MLS ID:
- 2195610
- General: BalconyBasement EntranceDouble Pane WindowsOut BuildingsLightingPatio: CoveredSecured BuildingWalkoutPatio: OpenWorkshop
- Style: Split-Entry/Bi-Level
- Other Structures: Workshop
- Parking: Rv ParkingAttachedOpenerExtra LengthWorkbenchParking spaces: 5
- Roofing: MetalPitched
- Windows: BlindsFull
- General: Blt./Standing
- Originating MLS: UtahRealEstate.com
- School District: Canyons
- County: Salt Lake
- Topography: Curb & GutterFenced: FullRoad: PavedSidewalksSprinkler: Auto-FullTerrainFlatView: MountainView: ValleyDrip Irrigation: Auto-FullPrivate
- Landscaping: Fruit TreesLandscaping: FullMature TreesTerraced YardVegetable Garden
- Zoning: Single-Family28-18-254-021
- View: Mountain(s)ValleyView
- Current Use: Single Family
- Utilities: Natural Gas ConnectedElectricity ConnectedSewer ConnectedWater Connected
- Water: Culinary
- Sewer: Sewer: Connected
- Source: UtahRealEstate.com
- Exclusions: Window Coverings
This listing courtesy of Michael Heslop , Jupidoor LLC
Monthly Payment
- Principal & Interest $
- Property Taxes $
- Home Insurance $
- VA Funding Fee $

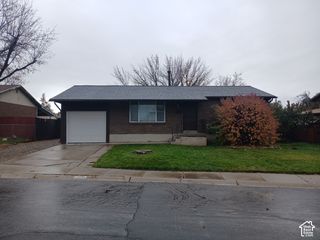
 New - 17 hours ago