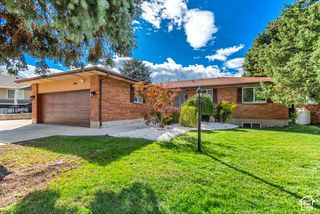
11118 S TALL PINES WAY, Sandy, UT 84092
- 6 beds |
- 4 baths |
- 3,869 sqft
 Single-Family Home
 Built in 1993
 0.29acre lot
 3 car garage
 $266/sqft
 Listed 16 days ago
Property Description
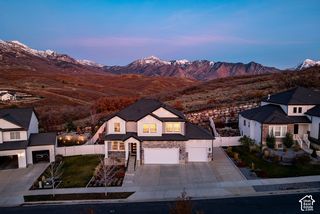
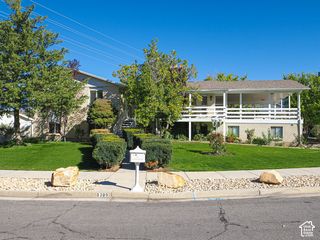
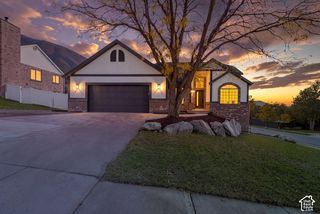
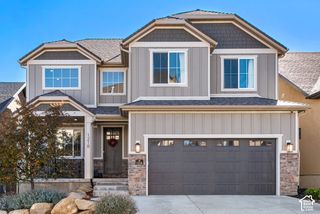
LOCATION! Seller willing to pay up to $20,000 in closing costs. Beautifully renovated 6-bedroom home in a quiet, established Sandy east-bench neighborhood, featuring mountain views, mature trees, and no through traffic. The thoughtfully remodeled kitchen and main floor feature high-quality finishes, including a walnut kitchen island, honed granite countertops, and a marble backsplash. With four bedrooms upstairs and two additional bedrooms in the basement, the home offers a highly desirable and versatile layout. The finished basement includes a spacious second living area, perfect for a family room, playroom, or entertaining space, along with a convenient kitchenette featuring a sink and mini fridge. Both HVAC systems have also been recently replaced, providing added peace of mind. Outside, enjoy a spacious, fully fenced yard with mature trees, a large vegetable garden, and automatic sprinklers. The peaceful neighborhood is conveniently located near Dimple Dell Regional Park, Big and Little Cottonwood Canyons, and Utah's world-class skiing, hiking, and outdoor recreation. Located near Sunrise Elementary, recently ranked the No. 1 elementary school in Utah by U.S. News & World Report, this home combines thoughtful renovations, flexible living spaces, and an exceptional east-bench location.
- Listing Status:
- Active
- Date Added:
- October 29, 2026
- Data Last Updated:
- November 15, 2026 at 12:41AM
- Listing Office:
- ERA Brokers Consolidated (Utah County) : 801-341-0909
- Listing Agent:
- Denise Beatty : 801-358-1584
- MLS ID:
- 2193683
- General: Bay Box WindowsDouble Pane WindowsSkylightsPatio: Open
- Style: Stories: 2
- Parking: AttachedExtra HeightExtra WidthOpenerParking spaces: 3
- Roofing: Asphalt
- Windows: BlindsPlantation Shutters
- General: Blt./Standing
- Originating MLS: UtahRealEstate.com
- School District: Canyons
- County: Salt Lake
- Topography: Fenced: FullRoad: PavedSidewalksSprinkler: Auto-FullTerrainFlatTerrain: Grad SlopeView: Mountain
- Landscaping: Landscaping: FullMature TreesPines
- Zoning: Single-Family28-22-103-006
- View: Mountain(s)View
- Current Use: Single Family
- Utilities: Natural Gas ConnectedElectricity ConnectedSewer ConnectedWater Connected
- Water: Culinary
- Sewer: Sewer: Connected
- Source: UtahRealEstate.com
This listing courtesy of Denise Beatty , ERA Brokers Consolidated (Utah County)
Monthly Payment
- Principal & Interest $
- Property Taxes $
- Home Insurance $
- VA Funding Fee $

 New - 2 days ago