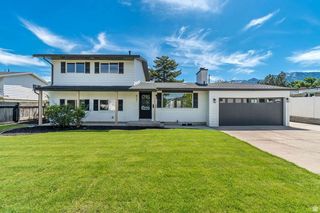
1112 E EAGLE RIDGE CIR, Sandy, UT 84094
- 4 beds |
- 3 baths |
- 2,326 sqft
 Single-Family Home
  Built in 1992
  8,276sqft lot
 2 car garage
  $310/sqft
  Listed 10 days ago
Property Description
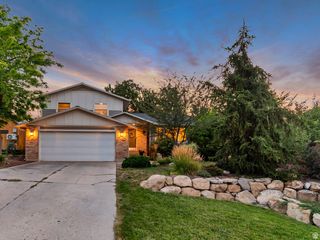
Don't miss this beautifully updated home tucked away on a quiet cul-de-sac in desirable east Sandy! Step inside to soaring two-story ceilings and bright, inviting living spaces featuring updated flooring, modern lighting, and a thoughtfully remodeled kitchen complete with quartz countertops, stainless steel appliances, a gas range, abundant cabinetry, and a spacious island perfect for gathering with family and friends. The open-concept layout flows seamlessly into the dining and living areas, creating an ideal space for both everyday living and entertaining. The home offers generously sized bedrooms, including a spacious primary suite with a walk-in closet and an updated en-suite bathroom. Multiple living areas provide the flexibility to accommodate a family room, home office, playroom, or home gym-making it easy to tailor the space to your lifestyle. Outside is a private backyard retreat featuring a large elevated deck overlooking mature shade trees and a fully fenced yard that's perfect for summer barbecues, outdoor entertaining, or simply relaxing after a long day. Enjoy stunning views of the valley, especially at sunset. Below the deck is an area pre-wired for a hot tub to relax in on those cold winter nights. Located in a highly sought-after neighborhood close to parks, top-rated schools, shopping, dining, and convenient commuter access, this move-in-ready home combines exceptional updates, an unbeatable location, and timeless appeal. Homes like this don't come along often! Schedule your private showing today!
- Listing Status:
- Active
- Date Added:
- July 31, 2026
- Data Last Updated:
- August 11, 2026 at 12:40AM
- Listing Office:
- Medlink Real Estate LLC : 801-717-7876
- Listing Agent:
- Kaitlyn Whittle : 801-717-7876
- Contact:
- 801-717-7876
- MLS ID:
- 2175702
- General: BalconyBasement EntranceDouble Pane WindowsLightingPatio: CoveredStorm DoorsWalkout
- Style: Tri/Multi-Level
- Parking: Parking spaces: 2
- Roofing: Asphalt
- Windows: BlindsShades
- General: Blt./Standing
- Originating MLS: UtahRealEstate.com
- School District: Canyons
- County: Salt Lake
- Topography: Cul-de-SacCurb & GutterFenced: FullSidewalksSprinkler: Auto-FullTerrainFlatTerrain: Grad SlopeView: MountainView: Valley
- Landscaping: Fruit TreesLandscaping: FullMature TreesPines
- Zoning: Single-Family28-20-457-002
- View: Mountain(s)ValleyView
- Current Use: Single Family
- Utilities: Natural Gas ConnectedElectricity ConnectedSewer ConnectedWater Connected
- Water: Culinary
- Sewer: Sewer: Connected
- Source: UtahRealEstate.com
This listing courtesy of Kaitlyn Whittle , Medlink Real Estate LLC
Monthly Payment
- Principal & Interest $
- Property Taxes $
- Home Insurance $
- VA Funding Fee $

 New - 2 days ago