1127 E 9430 S, Sandy, UT 84094
- 5 beds |
- 3 baths |
- 2,674 sqft
 Single-Family Home
 Built in 1972
 8,712sqft lot
 2 car garage
 $260/sqft
 Listed 7 days ago
Property Description
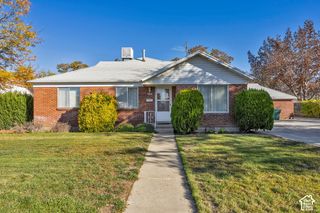
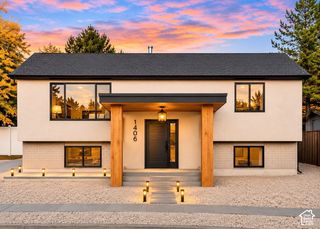
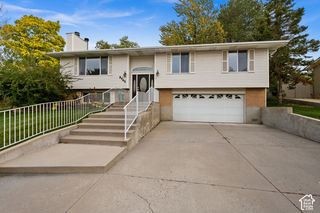
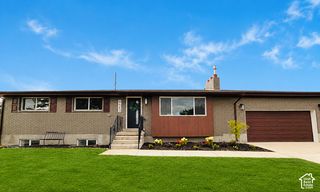
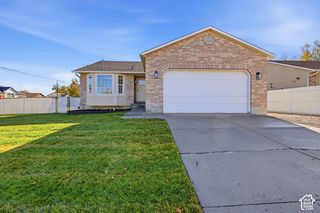
STUNNING FULLY REMODELED SANDY GEM WITH INCREDIBLE VERSATILITY! Welcome to this beautifully renovated 5-bedroom, 3-bath home featuring brand-new siding, elegant wood accents, and gorgeous modern finishes throughout! The main level offers 2 bedrooms and a full bath, and just a few steps up you'll find an impressive approx. 460 sq. ft. primary suite above the garage with oversized bay windows, east-facing views, a full bath, and TWO spacious walk-in closets! Enjoy a beautifully updated kitchen and an inviting living room featuring a stunning wood-accented electric fireplace. The fully finished basement offers 2 large bedrooms, a second kitchen, spacious living and dining areas, and a separate entrance through the garage-perfect for multigenerational living or potential rental income, subject to local requirements! Additional highlights include a large covered deck, a spacious 2-car garage, an additional backyard garage, a separate storage building, and a patio behind the garage, providing even more space to relax and entertain! Nestled in a desirable, established Sandy neighborhood, just 1 minute from the amphitheater, Village Plaza, shopping, dining, and everyday conveniences, with nearby schools and easy access to everything Sandy has to offer. Beautifully updated, move-in ready, and offering exceptional space, flexibility, and value! Don't miss this incredible opportunity
- Listing Status:
- Active
- Date Added:
- November 7, 2026
- Data Last Updated:
- November 15, 2026 at 12:41AM
- Listing Office:
- Realtypath LLC (Prestige) : 801-386-5908
- Listing Agent:
- Marcell Fernandez : 385-831-9934
- Contact:
- 801-386-5908
- MLS ID:
- 2195261
- General: Basement EntranceDouble Pane WindowsWalkoutPatio: Open
- Style: Tri/Multi-Level
- Parking: AttachedParking spaces: 8
- Roofing: Asphalt
- General: Blt./Standing
- Originating MLS: UtahRealEstate.com
- School District: Canyons
- County: Salt Lake
- Topography: Corner LotSidewalks
- Landscaping: Landscaping: Part
- Zoning: Single-Family28-08-203-023
- Current Use: Single Family
- Utilities: Natural Gas AvailableElectricity Available
- Water: Culinary
- Source: UtahRealEstate.com
This listing courtesy of Marcell Fernandez , Realtypath LLC (Prestige)
Monthly Payment
- Principal & Interest $
- Property Taxes $
- Home Insurance $
- VA Funding Fee $

 New - 1 day ago