1404 E RUSTIC WOOD CT, Sandy, UT 84092
- 3 beds |
- 4 baths |
- 2,322 sqft
 Town Home
  Built in 2022
  871sqft lot
 2 car garage
  $329/sqft
  Listed 10 days ago
Property Description
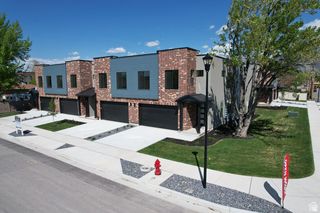
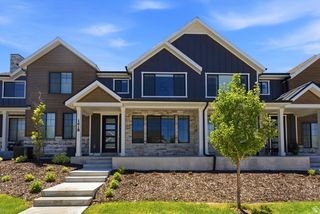
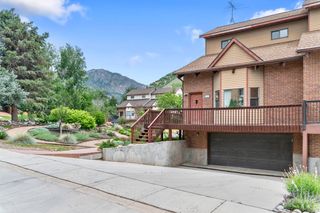
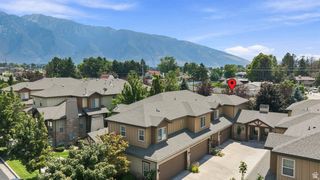
OPEN HOUSE 8/15 2:30-4:30 Charming Townhome in East Sandy Enjoy the best of Wasatch Front living in this beautifully finished 3-bedroom, 4-bathroom townhome with a 2-car garage and fully finished basement. Grocery stores and everyday essentials are just minutes away, while quick canyon access puts world-class skiing at Alta, Snowbird, Brighton, and Solitude within easy reach. Inside, high-end finishes elevate every room, including elegant tile work, quartz countertops throughout. The finished basement adds valuable extra living space, perfect for a family room, home office, or extra room to host guests. Step outside to the scenic trails of Dimple Dell Park, ideal for hiking and biking year-round, and take in stunning mountain views right from home. Whether you're chasing fresh powder in winter or exploring canyon trails in summer, this location delivers effortless access to it all. A rare opportunity to live where quality craftsmanship meets outdoor adventure. Square footage figures are provided as a courtesy estimate only and were obtained from County Records . Buyer is advised to obtain an independent measurement.
- Listing Status:
- Active
- Date Added:
- July 31, 2026
- Data Last Updated:
- August 11, 2026 at 1:43AM
- Listing Office:
- Mc Dougal & Associates Realtors, LLC : 801-580-4361
- Listing Agent:
- Bailey McDougal : 801-556-7082
- Contact:
- 801-580-4361
- MLS ID:
- 2175919
- General: Double Pane WindowsLightingPatio: CoveredPorch: Open
- Style: Stories: 2
- Parking: Parking: UncoveredParking spaces: 2
- Roofing: Asphalt
- Windows: BlindsFull
- General: Blt./Standing
- HOA Amenities: InsuranceMaintenanceManagementPet RulesPets PermittedPicnic AreaPlaygroundSnow RemovalWaterInsuranceMaintenance GroundsWater260.0Monthly
- Originating MLS: UtahRealEstate.com
- School District: Canyons
- County: Salt Lake
- Topography: Road: PavedSidewalksSprinkler: Auto-FullTerrainFlatView: MountainView: Valley
- Landscaping: Landscaping: Full
- Zoning: Single-Family28-16-152-074
- View: Mountain(s)ValleyView
- Current Use: Residential
- Utilities: Natural Gas ConnectedElectricity ConnectedSewer ConnectedWater Connected
- Water: Culinary
- Sewer: Sewer: Connected
- Source: UtahRealEstate.com
- Exclusions: DryerRefrigeratorWasherVideo Door Bell(s)Video Camera(s)
This listing courtesy of Bailey McDougal , Mc Dougal & Associates Realtors, LLC
Monthly Payment
- Principal & Interest $
- Property Taxes $
- Home Insurance $
- VA Funding Fee $

 New - 3 days ago