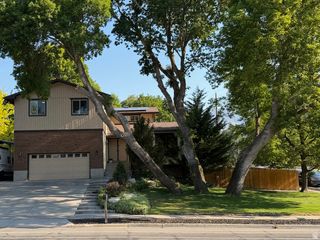
1433 E ESTRELLITA DR, Sandy, UT 84093
- 5 beds |
- 4 baths |
- 3,191 sqft
 Single-Family Home
  Built in 1973
  0.3acre lot
 2 car garage
  $266/sqft
  Listed 4 days ago
Property Description
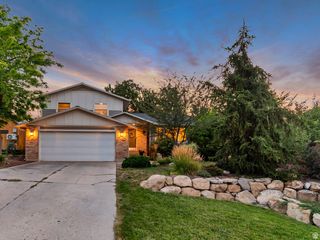
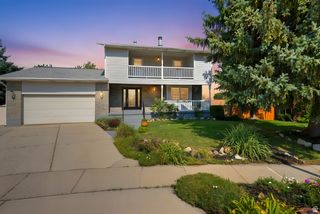
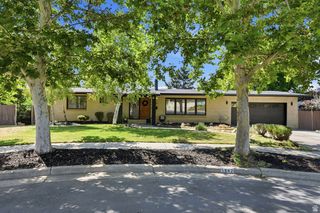
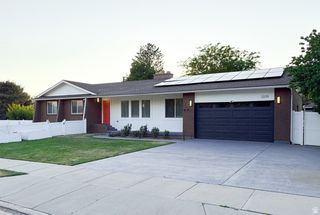
If you're tired of cookie-cutter homes, this is the one you need to see in person. Fully remodeled brick rambler with mature mountain landscaping, nestled right in the heart of Sandy. This home blends incredibly unique character with the modern essentials-open floor plan, spacious kitchen with double wall oven, expansive primary bathroom suite, walk-in closets in 4 of 5 bedrooms, and a huge laundry room. Beyond the basics, the property offers rare, flexible spaces with truly endless possibilities. Attached to the garage is a gigantic shop that can serve as a traditional woodworking or DIY workshop, garage extension, golf simulator room, or whatever hobby space fits your lifestyle. Adjacent to the shop and garage is another versatile room ideally suited as a secluded work-from-home office, man cave or she shed, additional hobby room, or even a studio-style ADU. Come experience the charm and potential for yourself-this one is best appreciated in person Square footage figures are provided as a courtesy estimate only and were obtained from country records. Buyer is advised to obtain an independent measurement.
- Listing Status:
- Active
- Date Added:
- August 6, 2026
- Data Last Updated:
- August 11, 2026 at 12:40AM
- Listing Office:
- Century 21 Everest : 801-449-3000
- Listing Agent:
- Zachery P Jorgensen : 801-674-6800
- MLS ID:
- 2177195
- General: Deck; CoveredDouble Pane WindowsLightingSliding Glass Doors
- Style: Rambler/Ranch
- Parking: Rv ParkingParking spaces: 7
- Roofing: Asphalt
- Windows: PartPlantation Shutters
- General: Blt./Standing
- Originating MLS: UtahRealEstate.com
- School District: Canyons
- County: Salt Lake
- Topography: Corner LotCul-de-SacFenced: FullSprinkler: Auto-FullTerrainFlat
- Landscaping: Fruit TreesLandscaping: FullMature TreesPinesWaterfall
- Zoning: Single-Family22-33-306-009
- Current Use: Single Family
- Utilities: Natural Gas ConnectedElectricity ConnectedSewer ConnectedWater Connected
- Water: Culinary
- Sewer: Sewer: Connected
- Source: UtahRealEstate.com
This listing courtesy of Zachery P Jorgensen , Century 21 Everest
Monthly Payment
- Principal & Interest $
- Property Taxes $
- Home Insurance $
- VA Funding Fee $

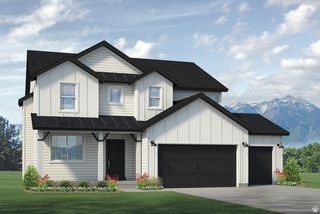
 New - 18 hours ago