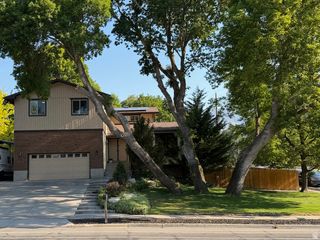
2093 E 9510 S, Sandy, UT 84092
- 5 beds |
- 4 baths |
- 4,590 sqft
 Single-Family Home
  Built in 2001
  9,148sqft lot
 3 car garage
  $202/sqft
  Listed 13 days ago
Property Description
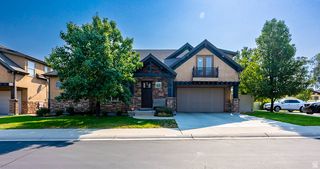
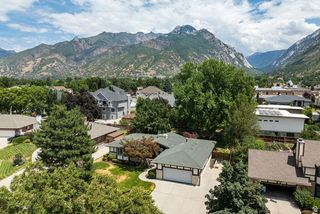
What a lovely home in the highly desirable Carriage Crossing neighborhood! This exceptional home offers beauty, elegance, and the convenience of main-level living. A welcoming foyer opens to a private office with a barn door. The open floor plan features vaulted ceilings, a spacious family room with a stunning stone fireplace, and abundant natural light throughout. The spacious kitchen is perfect for entertaining with semi-formal dining, a breakfast bar, stainless steel appliances, and plenty of cabinet and counter space. The luxurious primary suite includes a spa-inspired en suite featuring a jetted soaking tub, separate shower, double sinks, and a private water closet. Two additional bedrooms and a full bath complete the main level. The lower level boasts 9 foot ceilings, a large family room with a wet bar, two oversized bedrooms, and another spa-like full bath. In addition, there is generous unfinished area for "room to grow" or additional storage space. Step outside to enjoy the beautifully landscaped backyard featuring a patio, gazebo, a raised garden bed, and a dedicated gas line for your grill-perfect for relaxing or entertaining. The oversized 3-car garage provides ample storage, while additional parking and RV space offer plenty of room for all your vehicles and toys. This lovely home offers style, and exceptional functionality in a wonderful neighborhood! It's a GEM!
- Listing Status:
- Pending
- Date Added:
- July 28, 2026
- Data Last Updated:
- August 11, 2026 at 1:43AM
- Listing Office:
- Coldwell Banker Realty (Union Heights) : 801-567-4000
- Listing Agent:
- Linda S. Mandrow : 801-243-7288
- MLS ID:
- 2176659
- General: Bar: WetBath: PrimaryBath: Sep. Tub/ShowerCentral VacuumCloset: Walk-InDen/OfficeDisposalFloor DrainsFrench DoorsGas LogGreat RoomJetted TubKitchen: UpdatedOven: GasRange: GasRange/Oven: Free Stdng.Vaulted CeilingsGranite CountertopsVideo Door Bell(s)Smart Thermostat(s)
- Appliances: Ceiling FanMicrowaveRefrigeratorWater Softener Owned
- Laundry: Electric Dryer Hookup
- Basement: Full
- Flooring: CarpetLaminateTile
- A/C: Central Air
- Heating: Gas: Central
- Fireplace: FireplaceFireplaces: 1
- General: Double Pane WindowsEntry (Foyer)LightingPatio: Open
- Style: Rambler/Ranch
- Parking: Rv ParkingParking spaces: 7
- Roofing: Asphalt
- Windows: Drapes
- General: Blt./Standing
- Originating MLS: UtahRealEstate.com
- School District: Canyons
- County: Salt Lake
- Topography: Curb & GutterFenced: FullRoad: PavedSecluded YardSidewalksSprinkler: Auto-FullTerrainFlatView: MountainDrip Irrigation: Auto-Part
- Landscaping: Landscaping: FullMature TreesPinesVegetable Garden
- Zoning: 28-10-102-007
- View: Mountain(s)View
- Current Use: Single Family
- Utilities: Natural Gas ConnectedElectricity ConnectedSewer ConnectedSewer: PublicWater Connected
- Water: Culinary
- Sewer: Sewer: ConnectedSewer: Public
- Source: UtahRealEstate.com
- Exclusions: DryerFreezerGas Grill/BBQWasherWindow CoveringsVideo Camera(s)
This listing courtesy of Linda S. Mandrow , Coldwell Banker Realty (Union Heights)
Monthly Payment
- Principal & Interest $
- Property Taxes $
- Home Insurance $
- VA Funding Fee $

 New - 3 days ago