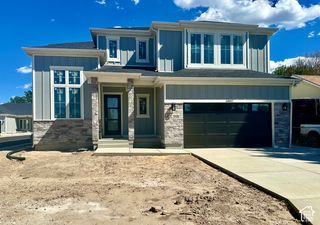
3143 E BAVARIAN CT, Sandy, UT 84093
- 4 beds |
- 3 baths |
- 3,936 sqft
 Single-Family Home
 Built in 2005
 436sqft lot
 2 car garage
 $318/sqft
 Listed 1 month ago
Property Description
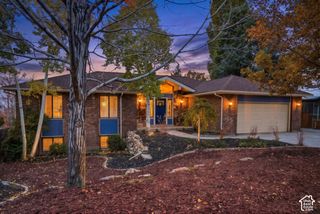
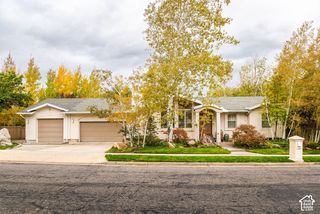
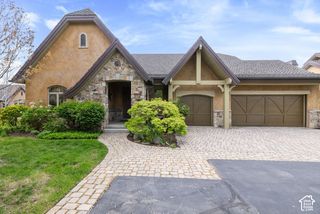
Stunning East Sandy rambler nestled in a quiet gated community with breathtaking mountain views and minutes from Big and Little Cottonwood Canyons. A beautifully designed office welcomes you with an elegant tray ceiling, custom wood paneling, and built-in cabinetry. The spacious great room with kitchen, semi formal dining and family room features soaring vaulted ceilings with wood beam accents, rich hardwood floors, and an inviting gas fireplace. The beautifully appointed kitchen offers a gas range, double ovens, generous workspace, and semi-formal dining. A thoughtfully designed laundry room includes custom cabinetry, a folding counter, and utility sink. The luxurious primary suite showcases vaulted ceilings, a large picture window, and a spa-inspired ensuite with dual vanities, an oversized soaking tub, walk-in shower, abundant storage, and spacious walk-in closet. The fully finished basement is perfect for entertaining or hosting guests, featuring a kitchenette, expansive family room with built-ins and a cozy gas fireplace, three additional bedrooms, and a full bathroom. The finished garage offers epoxy flooring and built-in storage cabinets. Step outside to the covered deck and enjoy peaceful views of the beautifully maintained shared open space, tranquil stream, and stunning mountain backdrop. An exceptional home offering refined finishes, comfortable living, and a serene setting in one of East Sandy's desirable gated communities.
- Listing Status:
- Active
- Date Added:
- October 9, 2026
- Data Last Updated:
- November 15, 2026 at 12:41AM
- Listing Office:
- REALTY OF AMERICA LLC : 214-738-7424
- Listing Agent:
- Justin Udy : 385-531-0488
- Contact:
- 214-738-7424
- MLS ID:
- 2195592
- General: Deck; CoveredDouble Pane WindowsEntry (Foyer)LightingSliding Glass Doors
- Style: Rambler/Ranch
- Parking: AttachedOpenerParking spaces: 2
- Roofing: Asphalt
- Windows: Plantation Shutters
- General: Blt./Standing
- HOA Amenities: ClubhouseGatedMaintenancePets PermittedSnow RemovalWaterMaintenance GroundsWater575.0Monthly
- Originating MLS: UtahRealEstate.com
- School District: Canyons
- County: Salt Lake
- Topography: Sprinkler: Auto-FullView: MountainView: ValleyAdjacent to Golf Course
- Landscaping: Landscaping: FullMature TreesPines
- Zoning: Single-Family22-35-404-032
- View: Mountain(s)ValleyView
- Current Use: Single Family
- Utilities: Natural Gas ConnectedElectricity ConnectedSewer ConnectedSewer: PublicWater Connected
- Water: Culinary
- Sewer: Sewer: ConnectedSewer: Public
- Source: UtahRealEstate.com
- Exclusions: Refrigerator
This listing courtesy of Justin Udy , REALTY OF AMERICA LLC
Monthly Payment
- Principal & Interest $
- Property Taxes $
- Home Insurance $
- VA Funding Fee $

 New - 3 days ago