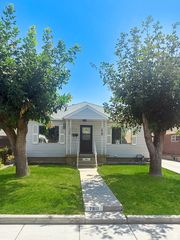
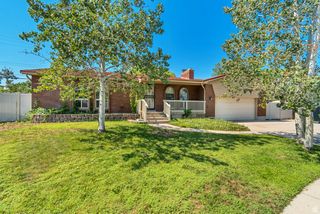
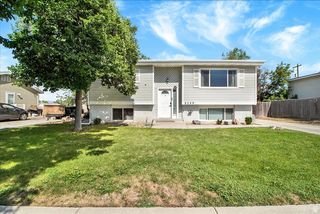
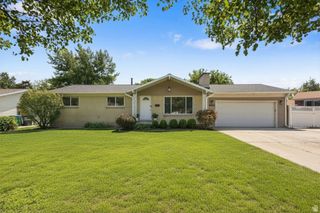
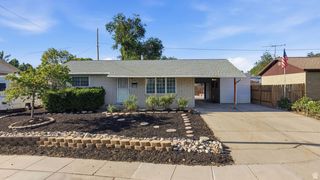
416 E 8260 S, Sandy, UT 84070
- 4 beds |
- 2 baths |
- 2,128 sqft
 Single-Family Home
  Built in 1963
  8,276sqft lot
 1 car garage
  $240/sqft
  Listed 3 months ago
Property Description
This beautifully renovated Sandy rambler is truly move-in ready. Thoughtfully remodeled from top to bottom, the home features fresh interior paint, new carpet, luxury vinyl plank flooring, and the original hardwood floors preserved beneath. The stunning new kitchen is the centerpiece of the home, showcasing white cabinetry, quartz countertops, modern finishes, and an open-concept design that flows effortlessly into the dining and living areas-perfect for everyday living and entertaining. The main level offers three spacious bedrooms, a beautifully updated full bathroom, and bright, open living spaces filled with natural light. Downstairs, you'll find a large family room with a cozy fireplace, a generous fourth bedroom, an extensively remodeled bathroom, an updated laundry area, cold storage, and an additional storage room. Major mechanical updates include a new furnace and water heater installed in 2024.Outside, the low maintenance all-brick exterior is complemented by an attached extra-deep garage that fits a full size pick-up truck or suburban with fabulous built-in storage, an additional storage shed, RV parking, and a backyard big enough to play a rousing game of football featuring a pergola-covered patio-an ideal space for relaxing or entertaining while enjoying beautiful mountain views. Located in one of Sandy's most established and quiet neighborhoods with convenient access to parks, schools, shopping, dining, recreation, and commuter routes, this turnkey home offers the rare combination of quality renovation, functional living space, and exceptional value. Simply move in and start enjoying everything this home has to offer. Square footage figures are provided as a courtesy estimate only and were obtained from previous MLS. Buyer is advised to obtain an independent measurement.
- Listing Status:
- Active
- Date Added:
- April 15, 2026
- Data Last Updated:
- August 11, 2026 at 1:43AM
- Listing Office:
- Pristine Property of the West LLC : 801-750-2216
- Listing Agent:
- Jessica R VanTassell : 801-971-9633
- Contact:
- 801-750-2216
- MLS ID:
- 2150854
- General: Secured ParkingStorm DoorsPatio: Open
- Style: Rambler/Ranch
- Parking: Parking: UncoveredSecuredRv ParkingParking spaces: 3
- Roofing: Asphalt
- Windows: Blinds
- General: Blt./Standing
- Originating MLS: UtahRealEstate.com
- School District: Canyons
- County: Salt Lake
- Topography: Curb & GutterFenced: FullSecluded YardSidewalksSprinkler: Auto-FullTerrainFlatView: Mountain
- Landscaping: Landscaping: FullMature Trees
- Zoning: Single-Family22-31-405-006
- View: Mountain(s)View
- Current Use: Single Family
- Utilities: Natural Gas ConnectedElectricity ConnectedSewer ConnectedSewer: PublicWater Connected
- Water: Culinary
- Sewer: Sewer: ConnectedSewer: Public
- Source: UtahRealEstate.com
This listing courtesy of Jessica R VanTassell , Pristine Property of the West LLC
Monthly Payment
- Principal & Interest $
- Property Taxes $
- Home Insurance $
- VA Funding Fee $

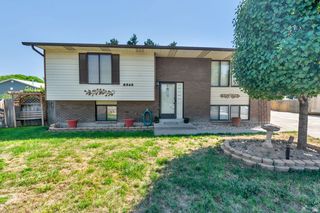
 New - 3 days ago