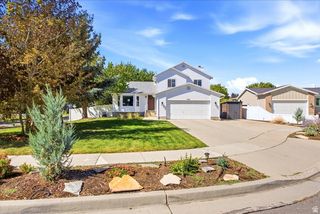
623 E 8600 S, Sandy, UT 84070
- 4 beds |
- 3 baths |
- 1,936 sqft
 Single-Family Home
  Built in 1976
  8,276sqft lot
 4 car garage
  $323/sqft
  Listed 13 days ago
Property Description
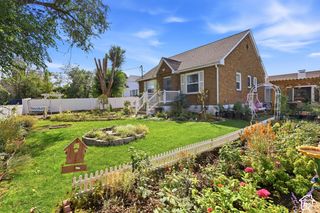
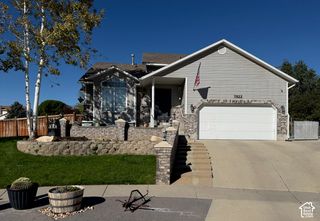
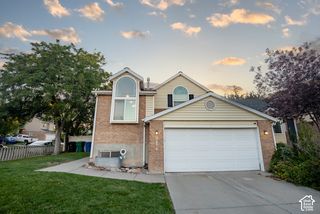
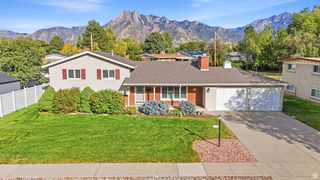
Meticulously remodeled and thoughtfully maintained, this spacious home offers a fantastic combination of comfort, flexibility, and standout features. The main level features an impressive gourmet kitchen with granite countertops, a large island, abundant cabinetry, and a comfortable great room filled with natural light. The expanded primary suite includes engineered wood flooring, a large closet with floor-to-ceiling built-ins, and a beautiful bathroom with a custom tiled walk-in shower and quartz vanity. A sliding glass door provides direct access to the covered deck. The fully finished daylight basement offers three additional bedrooms, a spacious family room, and a large laundry room with built-in cabinetry. Outside, enjoy a beautifully landscaped and fully fenced backyard with an impressive three-tiered deck, including a covered portion spanning the back of the home. A gas line for the BBQ makes entertaining easy, while the covered pergola and included spa create an inviting place to relax. The finished 4-car garage is a standout feature, complete with heat and plenty of storage space, while the spacious RV parking provides additional room for vehicles and toys. Other notable features include owned solar panels, a reverse osmosis system, and numerous recent updates including the roof, furnace, carpet, paint, and landscaping. With its combination of remodeled living spaces, incredible garage setup, and thoughtfully designed outdoor areas, this home has a lot to offer.
- Listing Status:
- Active
- Date Added:
- September 17, 2026
- Data Last Updated:
- September 30, 2026 at 11:41PM
- Listing Office:
- Wiser Real Estate, LLC : 801-930-0214
- Listing Agent:
- Talon Cullimore : 801-472-7169
- MLS ID:
- 2185877
- General: Basement EntranceDeck; CoveredLightingPatio: CoveredSliding Glass DoorsWalkout
- Style: Split-Entry/Bi-Level
- Parking: Rv Parking2 Car Deep (Tandem)DetachedHeatedParking spaces: 4
- Roofing: AsphaltPitched
- Windows: Blinds
- General: Blt./Standing
- Originating MLS: UtahRealEstate.com
- School District: Canyons
- County: Salt Lake
- Topography: Curb & GutterFenced: FullRoad: PavedSecluded YardSidewalksSprinkler: Auto-PartTerrainFlatDrip Irrigation: Auto-Full
- Landscaping: Landscaping: FullMature Trees
- Zoning: Single-Family22-31-478-028
- Current Use: Single Family
- Utilities: Natural Gas ConnectedElectricity ConnectedSewer ConnectedSewer: PublicWater Connected
- Water: Culinary
- Sewer: Sewer: ConnectedSewer: Public
- Source: UtahRealEstate.com
This listing courtesy of Talon Cullimore , Wiser Real Estate, LLC
Monthly Payment
- Principal & Interest $
- Property Taxes $
- Home Insurance $
- VA Funding Fee $

 New - 18 hours ago