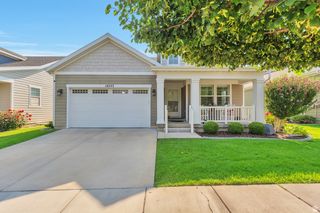
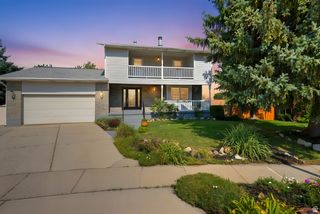
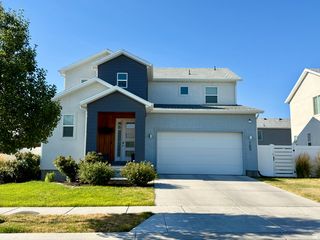
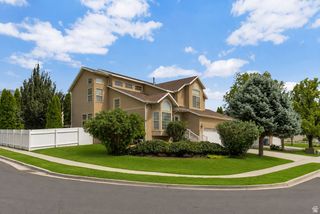
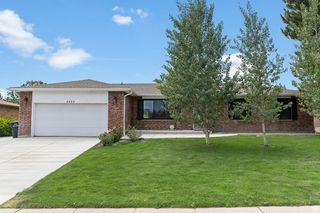
7759 S SANDY HEIGHTS DR, Sandy, UT 84047
- 3 beds |
- 4 baths |
- 3,267 sqft
 Single-Family Home
  Built in 1999
  6,534sqft lot
 2 car garage
  $230/sqft
  Listed 1 month ago
Property Description
If you love nice things, this is the home for you! There are so many recent upgrades such as triple pane energy efficient windows, new paint and carpet. Pergo flooring in the basement. The roof was replaced before the solar system installation, leaf filters on the gutters, water softener system, jellyfish holiday lighting, furnace and A/C have been replaced as well. You'll love the ample storage with overhead storage in the garage, beautiful wood lined storage/wine room in the basement. Wonderful home for entertaining and making memories! There's even a wet bar downstairs with a dishwasher. Lots of room in the basement to add a bedroom or two. Convenient location with easy access to I-15 and I-215 freeways, ski resorts, and golf courses. Grocery stores, shopping and restaurants are nearby and the schools are within walking distance. Square footage figures are provided as a courtesy estimate only and were obtained from County Records. Buyer is advised to obtain an independent measurement.
- Listing Status:
- Pending
- Date Added:
- July 3, 2026
- Data Last Updated:
- August 11, 2026 at 1:43AM
- Listing Office:
- True American Homes : 801-654-1018
- Listing Agent:
- Kristen K Clayton : 801-834-8600
- Contact:
- 801-654-1018
- MLS ID:
- 2169708
- General: Bar: WetBath: PrimaryBath: Sep. Tub/ShowerCloset: Walk-InDisposalFrench DoorsGas LogJetted TubRange/Oven: Free Stdng.Vaulted Ceilings
- Appliances: Ceiling FanMicrowave
- Laundry: Electric Dryer Hookup
- Basement: Full
- Flooring: CarpetHardwoodTile
- A/C: Central Air
- Heating: Forced AirActive Solar
- Fireplace: FireplaceFireplaces: 1
- Disability Feature: Single Level Living
- Eco/Green Feature: Solar
- General: LightingTriple Pane WindowsPatio: Open
- Style: Stories: 2
- Parking: Parking spaces: 2
- Roofing: Asphalt
- Windows: Blinds
- General: Blt./Standing
- HOA Amenities: 100.0Annually
- Originating MLS: UtahRealEstate.com
- School District: Canyons
- County: Salt Lake
- Topography: Fenced: FullSidewalksSprinkler: Auto-FullTerrainFlatView: Mountain
- Landscaping: Landscaping: FullMature Trees
- Zoning: Single-Family22-30-433-049
- View: Mountain(s)View
- Current Use: Single Family
- Utilities: Natural Gas ConnectedElectricity ConnectedSewer ConnectedWater Connected
- Water: Culinary
- Sewer: Sewer: Connected
- Source: UtahRealEstate.com
- Exclusions: DryerRefrigeratorWasher
This listing courtesy of Kristen K Clayton , True American Homes
Monthly Payment
- Principal & Interest $
- Property Taxes $
- Home Insurance $
- VA Funding Fee $

 New - 20 hours ago