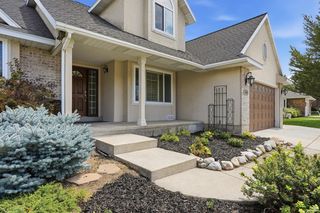
8022 S PEREGRINE PL, Sandy, UT 84094
- 6 beds |
- 3 baths |
- 3,200 sqft
 Single-Family Home
  Built in 1992
  0.28acre lot
 2 car garage
  $218/sqft
  Listed 27 days ago
Property Description
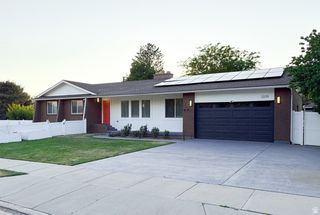
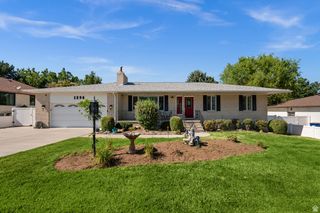
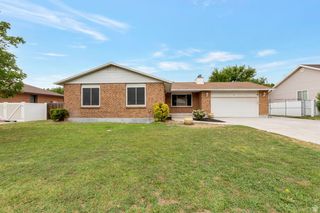
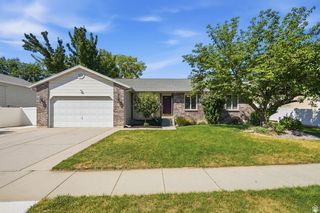
This spacious, 3200 square foot home sits on .28 of an acre and is located in a quiet cul-de-sac in a great Sandy neighborhood. It has it all, including a large fenced yard, primary bedroom on the main floor and bonus storage spaces. The open concept main floor features vaulted ceilings, gas fireplace, 3 solar tubes, 3 bedrooms (including the primary), kitchen, 2 bathrooms, living room along with a sitting room and main floor laundry. The dining room opens up to a spacious deck with a remote controlled retractable awning over looking a large fenced private backyard which includes a 9 x 16 storage shed. The basement has high ceilings, 3 bedrooms, (one bedroom can be used as an office with built in cabinets), 3/4 bath, substantial storage space, large kitchenette and premium family room/entertainment space. This house has a great feel, it's a must see! Square footage figures are provided as a courtesy estimate only and were obtained from passed MLS. Buyer is advised to obtain an independent measurement.
- Listing Status:
- Pending
- Date Added:
- July 14, 2026
- Data Last Updated:
- August 11, 2026 at 2:42AM
- Listing Office:
- Action Realty Network Park City : 801-910-6219
- Listing Agent:
- Brandy Horton : 801-918-9145
- Contact:
- 801-910-6219
- MLS ID:
- 2171845
- General: Bath: PrimaryCloset: Walk-InDisposalGreat RoomKitchen: SecondKitchen: UpdatedRange/Oven: Free Stdng.Vaulted CeilingsGranite Countertops
- Appliances: Ceiling FanDryerMicrowaveRefrigeratorWasherWater Softener Owned
- Laundry: Electric Dryer Hookup
- Basement: Full
- Flooring: CarpetLaminateLinoleumTile
- A/C: Central Air
- Heating: Forced AirGas: Central
- Fireplace: InsertFireplaceFireplaces: 1
- General: Awning(s)Bay Box WindowsDeck; CoveredDouble Pane WindowsEntry (Foyer)Porch: OpenSkylights
- Style: Rambler/Ranch
- Parking: Rv ParkingParking spaces: 7
- Roofing: Asphalt
- Windows: Blinds
- General: Blt./Standing
- Originating MLS: UtahRealEstate.com
- School District: Canyons
- County: Salt Lake
- Topography: Cul-de-SacCurb & GutterFenced: FullRoad: PavedSecluded YardSidewalksSprinkler: Auto-FullTerrainFlatView: MountainDrip Irrigation: Auto-Part
- Landscaping: Fruit TreesLandscaping: FullMature TreesXeriscaped
- Zoning: Single-Family22-32-182-009
- View: Mountain(s)View
- Current Use: Single Family
- Utilities: Natural Gas ConnectedElectricity ConnectedSewer ConnectedSewer: PublicWater Connected
- Water: Culinary
- Sewer: Sewer: ConnectedSewer: Public
- Source: UtahRealEstate.com
This listing courtesy of Brandy Horton , Action Realty Network Park City
Monthly Payment
- Principal & Interest $
- Property Taxes $
- Home Insurance $
- VA Funding Fee $

 New - 3 days ago