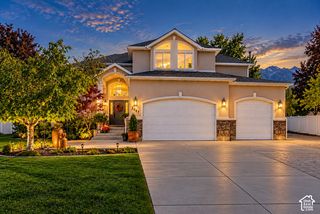
9712 S QUAIL RIDGE RD, Sandy, UT 84092
- 5 beds |
- 4 baths |
- 4,335 sqft
 Single-Family Home
 Built in 1983
 0.75acre lot
 3 car garage
 $358/sqft
 Listed 18 days ago
Property Description
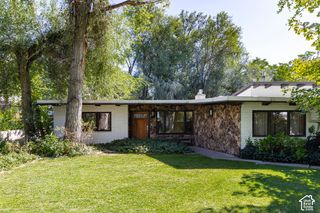
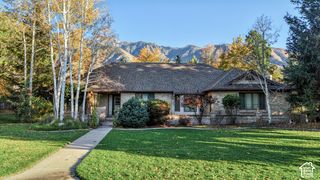
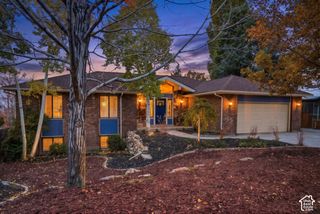
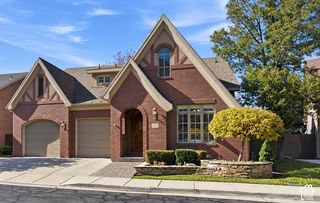
Make your move before this incredible home comes off the market and the seller decides to enjoy another ski season! Take advantage of this premium location at the mouth of Little Cottonwood Canyon, east of Wasatch Boulevard, offering a meaningful advantage for those who want to spend more time skiing, hiking, and biking and less time navigating canyon-bound traffic. This mountain retreat offers panoramic mountain and valley views, privacy, and a connection to the surrounding landscape. Nestled among the trees on .75 acres, this five-bedroom, four bathroom residence pairs contemporary architecture with its natural surroundings. Designed to bring the outdoors in, the home features expansive windows framing mountain and valley views, vaulted ceilings, exposed beams, and abundant natural light. An impressive entryway, hardwood floors, and an open staircase establish the home's architectural character from the moment you enter. The main level is designed for gathering, with connected living and dining spaces, a great room, and a well-appointed kitchen. The kitchen is the heart of the home, featuring ample custom cabinetry, granite countertops, stainless steel appliances, a wall oven, built-in microwave, smooth cooktop, and range hood. Extend entertaining outdoors to the large deck, where a new hot tub sets the scene for aprs-ski evenings with family and friends. Upstairs, the primary suite was designed with relaxation in mind. This space features a cozy fireplace, vaulted ceilings, a jetted tub, a separate shower, a double vanity, a walk-in closet, and mountain views. Two additional bedrooms, a full bathroom, and balcony access to enjoy the scenic vistas complete the upper level. Stay comfortable year-round with two high-efficiency furnaces, central air conditioning, supplemental mini-split HVAC units, and paid-off solar panels that help keep electricity costs low. The walkout basement expands the home's versatility with two additional bedrooms, a full bathroom, a recreation room, and storage. Step onto the covered patio to enjoy a serene water feature and the surrounding garden. A haven for nature lovers, the garden attracts birds throughout the year and features carefully curated native plants, flowers, and trees, many identified with botanical labels. The expansive .75-acre lot also includes steps leading to a private nature reserve area in the lower section of the backyard. Parking is plentiful, with a three-car garage, a large driveway, and an RV parking pad. The included basketball hoop offers another way to enjoy time outdoors at home. Offered fully furnished, this property presents an opportunity to step directly into the mountain lifestyle without the time, expense, and coordination of furnishing a home from scratch. Make this distinctive mountain home your year-round residence, ski retreat, or vacation getaway. Arrive, settle in, and make the most of every season at the mouth of Little Cottonwood Canyon.
- Listing Status:
- Active
- Date Added:
- October 27, 2026
- Data Last Updated:
- November 15, 2026 at 12:41AM
- Listing Office:
- Windermere Real Estate : 801-485-3151
- Listing Agent:
- Lisa Woodbury : 801-440-8809
- MLS ID:
- 2193343
- General: BalconyBasement EntranceBay Box WindowsDeck; CoveredDouble Pane WindowsEntry (Foyer)Patio: CoveredPorch: OpenSliding Glass DoorsWalkoutPatio: Open
- Style: Stories: 2
- Parking: CoveredParking: UncoveredRv ParkingAttachedOpenerParking spaces: 11
- Roofing: Asphalt
- Windows: BlindsPlantation Shutters
- General: Blt./Standing
- Originating MLS: UtahRealEstate.com
- School District: Canyons
- County: Salt Lake
- Topography: Cul-de-SacFenced: PartRoad: PavedSprinkler: Auto-FullView: MountainView: Valley
- Landscaping: Landscaping: PartMature TreesPinesScrub OakTerraced YardWaterfall
- Zoning: Single-Family28-12-151-044
- View: Mountain(s)ValleyView
- Current Use: Single Family
- Utilities: Natural Gas ConnectedElectricity ConnectedSewer ConnectedSewer: PublicWater Connected
- Water: Culinary
- Sewer: Sewer: ConnectedSewer: Public
- Source: UtahRealEstate.com
This listing courtesy of Lisa Woodbury , Windermere Real Estate
Monthly Payment
- Principal & Interest $
- Property Taxes $
- Home Insurance $
- VA Funding Fee $

 New - 2 days ago