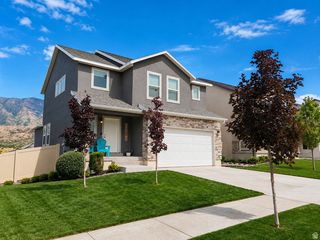
1123 S RED CLIFF DR, Santaquin, UT 84655
- 5 beds |
- 4 baths |
- 3,416 sqft
 Single-Family Home
  Built in 2021
  7,405sqft lot
 3 car garage
  $158/sqft
  Listed 4 months ago
Property Description
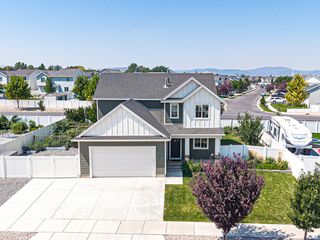
**MUST SEE IN PERSON!** Move-in ready and loaded with value! This beautifully maintained 2021 home offers the perfect combination of modern comfort, energy efficiency, and room to grow. Enjoy the savings of paid-off solar, a spacious 3-car garage, convenient RV parking, and breathtaking mountain views-all in one of Santaquin's most desirable neighborhoods. Step inside to an open, light-filled floor plan that's perfect for entertaining or everyday living. The stylish kitchen flows seamlessly into the living and dining areas, creating a warm and inviting space to gather. The basement already includes a finished bedroom and bathroom, with the remaining space ready for you to customize. Finish it to fit your needs while building instant equity. Outside, you'll love being just minutes from neighborhood parks, walking trails, fishing ponds, and outdoor recreation. This home offers upgrades other in this price range isn't. *Paid-off solar = thousands in future savings - Three-car garage - and RV pad* Schedule your private showing and see why this home stands out from the competition!
- Listing Status:
- Pending
- Date Added:
- March 26, 2026
- Data Last Updated:
- August 16, 2026 at 8:41PM
- Listing Office:
- EXP Realty, LLC : 801-499-6087
- Listing Agent:
- Esther Shepherd : 801-310-6534
- MLS ID:
- 2146359
- General: Bath: PrimaryBath: Sep. Tub/ShowerCloset: Walk-InDen/OfficeDisposalRange: GasVideo Door Bell(s)
- Appliances: Portable Dishwasher
- Laundry: Electric Dryer HookupGas Dryer Hookup
- Basement: Full
- Flooring: CarpetTile
- A/C: Central Air
- Heating: Gas: Central
- Fireplace: FireplaceFireplaces: 1
- Disability Feature: Accessible DoorsAccessible Hallway(s)
- Eco/Green Feature: Solar
- General: Double Pane WindowsLightingPorch: OpenSliding Glass DoorsPatio: Open
- Style: Stories: 2
- Parking: CoveredRv ParkingParking spaces: 3
- Roofing: Asphalt
- Windows: BlindsDrapes
- General: Blt./Standing
- Originating MLS: UtahRealEstate.com
- School District: Nebo
- County: Utah
- Topography: Curb & GutterFenced: PartRoad: PavedSprinkler: Auto-FullTerrainFlatView: MountainView: Valley
- Landscaping: Landscaping: FullVegetable Garden
- Zoning: Single-Family39-320-0209
- View: Mountain(s)ValleyView
- Current Use: Single Family
- Utilities: Natural Gas ConnectedElectricity ConnectedSewer ConnectedSewer: PublicWater Connected
- Water: CulinaryIrrigation: Pressure
- Sewer: Sewer: ConnectedSewer: Public
- Source: UtahRealEstate.com
This listing courtesy of Esther Shepherd , EXP Realty, LLC
Monthly Payment
- Principal & Interest $
- Property Taxes $
- Home Insurance $
- VA Funding Fee $

 New - 2 days ago