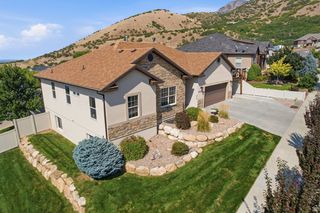
1223 S RED CLIFF DR, Santaquin, UT 84655
- 5 beds |
- 3 baths |
- 3,495 sqft
 Single-Family Home
  Built in 2021
  7,841sqft lot
 2 car garage
  $165/sqft
  Listed 1 month ago
Property Description
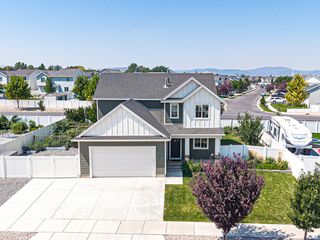
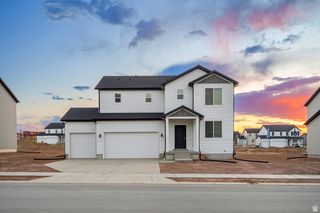
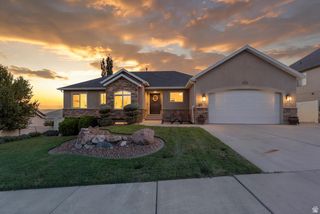
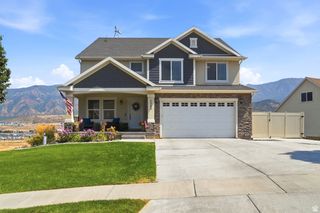
Welcome to Red Cliff Drive, where mountain views greet you before your coffee even finishes brewing. Tucked into Santaquin's sought after Foothill Village neighborhood, this home pairs everyday comfort with the kind of scenery that makes you linger on the porch a little longer each morning. Step inside to a light filled open concept living space with wide plank flooring flowing through the main level. The kitchen is a true gathering spot, featuring crisp white cabinetry, dark quartz countertops, stainless steel appliances including a gas range, and an oversized island with bar seating for four. The adjoining dining area opens through sliding glass doors to a backyard framed by dramatic foothill views, perfect for evening dinners with a view that never gets old. The primary suite offers a peaceful retreat with a tray ceiling, plush carpet, and generous space for a full furniture suite. Upstairs bathrooms bring updated vanities, quartz counters, and tasteful tile work, while a dedicated laundry room and abundant closet storage keep daily life organized. Out front, a covered porch invites you to sit back and enjoy the neighborhood, while the location itself does plenty of the selling. Santaquin blends small town charm with real convenience, offering quick access to I-15, local shopping, restaurants, and the outdoor playgrounds of Santaquin Canyon and nearby Payson Canyon. Outdoor lovers will love how close the mountains truly feel. Homes with this combination of updated finishes, real storage potential, and unbeatable views do not sit long in this market. Reach out today to schedule your private showing. Please note possession must be AFTER August 18, 2026.
- Listing Status:
- Active
- Date Added:
- July 9, 2026
- Data Last Updated:
- August 16, 2026 at 7:41PM
- Listing Office:
- KW WESTFIELD : 801-850-5600
- Listing Agent:
- Amy Erdmann : 801-360-8428
- MLS ID:
- 2170897
- General: Double Pane WindowsSliding Glass DoorsStorm DoorsPatio: Open
- Style: Rambler/Ranch
- Parking: Parking spaces: 2
- Roofing: Asphalt
- Windows: Blinds
- General: Blt./Standing
- Originating MLS: UtahRealEstate.com
- School District: Nebo
- County: Utah
- Topography: Fenced: FullRoad: PavedSidewalksSprinkler: Auto-FullTerrainFlatView: MountainDrip Irrigation: Auto-Full
- Landscaping: Landscaping: Full
- Zoning: Single-Family39-319-0219
- View: Mountain(s)View
- Current Use: Single Family
- Utilities: Natural Gas ConnectedElectricity ConnectedSewer ConnectedSewer: PublicWater Connected
- Water: CulinaryIrrigation: Pressure
- Sewer: Sewer: ConnectedSewer: Public
- Source: UtahRealEstate.com
- Exclusions: DryerFreezerGas Grill/BBQWasher
This listing courtesy of Amy Erdmann , KW WESTFIELD
Monthly Payment
- Principal & Interest $
- Property Taxes $
- Home Insurance $
- VA Funding Fee $

 New - 2 days ago