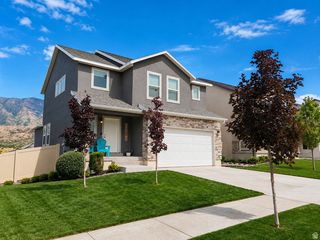
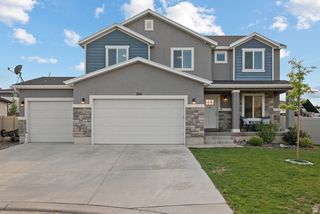
20 E 200 S, Santaquin, UT 84655
- 4 beds |
- 2 baths |
- 3,771 sqft
 Single-Family Home
  Built in 2026
  8,276sqft lot
 2 car garage
  $145/sqft
  Listed 0 years ago
Property Description
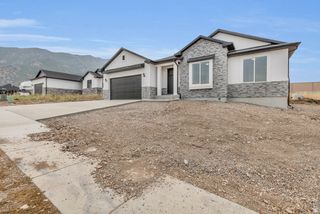
PRICE HAS BEEN REDUCED $47,000 AND SELLER WILL CONTRIBUTE $4500 TO THE BUYER'S CLOSING COSTS OR BUYDOWN IF THE BUYER CLOSES USING THE BUILDERS PREFERRED LENDER. NO HOA ON THIS HOME!!! YOU ARE NOT GIVING HOA FEES TO SOMEONE ELSE - BUT THAT MONEY STAYS IN YOUR POCKET FOR YOU TO USE ON WHAT YOU WANT!!! THIS IS THE DEAL YOU HAVE BEEN WAITING FOR... HURRY... DON'T LET SOMEONE ELSE ENJOY YOUR DREAMS. This gorgeous new home has lots of upgrades that you will appreciate. Beautiful finishes include Quartz Countertops throughout, Soft-Close Cabinets and Drawers throughout, 9-Foot Ceilings on the main level with an Extra Tall, Vaulted Ceiling in the Great Room. The Primary Suite has an Extra-Large Walk-In Closet. The Bonus-Room upstairs is finished and waiting for your creativity to make it a Playroom or Family-Room or Game-Room or Hobby-Room or Office or make it your Personal-Space of Tranquility. Need more Bedrooms? The Basement can solve that need with room for 3 More Bedrooms, and it is also Plumbed For the 3rd Bathroom. Finish the Basement to meet your Needs and Dreams. High Efficiency Furnace. The Extra Long Garage gives you more room for parking your vehicle, space to walk, and more Storage Space. Buyers are responsible for putting in the landscaping to meet Santaquin requirements. The Builder will provide a Construction 1-Year Limited Warranty Program for the Buyer. Square footage figures are provided as a courtesy estimate only and were obtained from the Builder. Buyer is advised to obtain an independent measurement. Taxes to be determined by the County.
- Listing Status:
- Active
- Date Added:
- August 20, 2025
- Data Last Updated:
- August 16, 2026 at 8:41PM
- Listing Office:
- Realtypath LLC (Platinum) : 801-386-5908
- Listing Agent:
- Cindy Hyatt : 801-558-2974
- Contact:
- 801-386-5908
- MLS ID:
- 2106256
- General: Double Pane WindowsEntry (Foyer)LightingSliding Glass DoorsPatio: Open
- Style: Rambler/Ranch
- Parking: Parking spaces: 6
- Roofing: AsphaltPitched
- Windows: None
- General: Blt./Standing
- Originating MLS: UtahRealEstate.com
- School District: Nebo
- County: Utah
- Topography: Fenced: PartRoad: PavedTerrainFlatView: Mountain
- Zoning: Single-Family35-856-0003
- View: Mountain(s)View
- Current Use: Single Family
- Utilities: Natural Gas ConnectedElectricity ConnectedSewer ConnectedWater Connected
- Water: CulinarySecondary
- Sewer: Sewer: Connected
- Source: UtahRealEstate.com
This listing courtesy of Cindy Hyatt , Realtypath LLC (Platinum)
Monthly Payment
- Principal & Interest $
- Property Taxes $
- Home Insurance $
- VA Funding Fee $