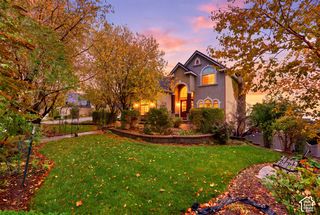
1033 N HIGH PASS DR, Saratoga Springs, UT 84045
- 5 beds |
- 3 baths |
- 5,368 sqft
 Single-Family Home
 Built in 2023
 8,712sqft lot
 2 car garage
 $164/sqft
 Listed 1 month ago
Property Description
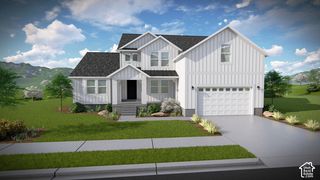
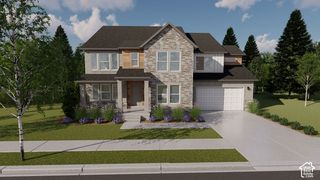
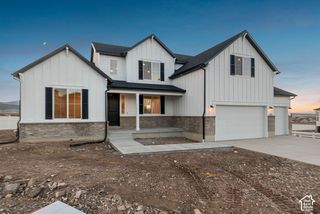
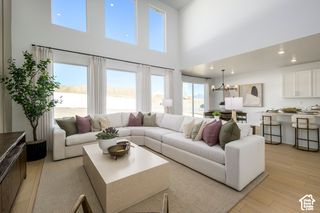
Established landscaping, inviting outdoor living spaces, and mountain & lake views set this beautifully maintained home apart in Saratoga Springs' Ridgehorne community. Enjoy the benefits of a finished yard from day one, with a welcoming water feature, covered front porch, and stone accents. The backyard features a lawn, concrete patio, and terraced rock landscaping an ideal setting for outdoor dining, grilling, and relaxing with a view. Inside, oversized windows bring natural light into the open great room, dining area, and kitchen. Contrasting cabinetry, veined countertops, stainless-steel appliances, and a generous island anchor the kitchen, while sliding glass doors connect to the backyard. A den off the entry offers a separate space for work or reading. The main-floor primary suite includes a tray ceiling, double-sink vanity, separate shower, and soaking tub. Four additional bedrooms upstairs and a second gathering area provide flexible living space. The full unfinished basement offers storage and room for future expansion. Community amenities include a pool, hot tub, gym, clubhouse, park, and pickleball courts. An appealing alternative to new construction, with established outdoor spaces ready to enjoy and room to grow. Seller offering up to 3% in seller concessions.
- Listing Status:
- Active
- Date Added:
- October 2, 2026
- Data Last Updated:
- November 15, 2026 at 3:41AM
- Listing Office:
- Real Broker, LLC :
- Listing Agent:
- Gabrielle Schaefer : 435-256-5506
- Contact:
- 435-256-5506
- MLS ID:
- 2188895
- General: Double Pane WindowsSliding Glass DoorsPatio: Open
- Style: Stories: 2
- Pool: In Ground
- Parking: AttachedBuilt-InOpenerParking spaces: 2
- Roofing: Asphalt
- Windows: BlindsFullShades
- General: Blt./Standing
- HOA Amenities: 105.0Monthly
- Originating MLS: UtahRealEstate.com
- School District: Alpine
- County: Utah
- Topography: Curb & GutterFenced: PartRoad: PavedSidewalksSprinkler: Auto-FullTerrainFlatView: LakeView: Mountain
- Landscaping: Landscaping: FullWaterfall
- Zoning: Single-Family51-724-0117
- View: LakeMountain(s)View
- Current Use: Single Family
- Utilities: Natural Gas ConnectedElectricity ConnectedSewer ConnectedSewer: PublicWater Connected
- Water: CulinarySecondary
- Sewer: Sewer: ConnectedSewer: Public
- Source: UtahRealEstate.com
This listing courtesy of Gabrielle Schaefer , Real Broker, LLC
Monthly Payment
- Principal & Interest $
- Property Taxes $
- Home Insurance $
- VA Funding Fee $

 New - 3 days ago