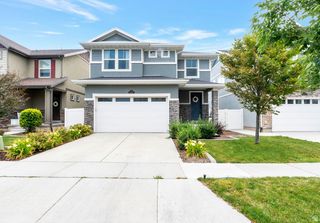
1038 W MERIDIAN DR, Saratoga Springs, UT 84045
- 5 beds |
- 3 baths |
- 3,094 sqft
 Single-Family Home
  Built in 2016
  0.25acre lot
 2 car garage
  $171/sqft
  Listed 25 days ago
Property Description
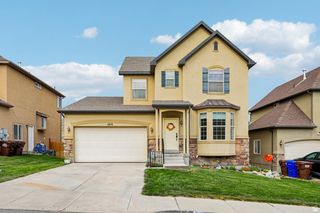
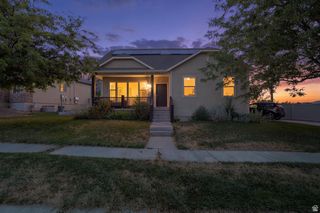
Incredible Saratoga Springs Rambler with Sweeping Views & Massive Potential Nestled in a wonderful Saratoga Springs community with NO HOA, this fantastic rambler sits on an expansive lot and boasts an oversized deck-perfect for taking in unobstructed views. Priced intentionally to account for needed repairs, this property represents an incredible sweat-equity opportunity for homeowners or investors alike. The functional layout features a basement currently underway to add two additional bedrooms, a full bathroom, laundry hooks up, a spacious family room, and a partial kitchen setup. Future equity is built right into the location; once the neighboring subdivision is complete, the adjacent walking path will offer direct pedestrian access. Don't miss the chance to customize this view property and make it your own! Square footage figures are provided as a courtesy estimate only and were obtained from tax records. Buyer is advised to obtain an independent measurement.
- Listing Status:
- Active
- Date Added:
- July 17, 2026
- Data Last Updated:
- August 11, 2026 at 7:42AM
- Listing Office:
- Presidio Real Estate (River Heights) : 801-209-8398
- Listing Agent:
- Sharolyn Bleak : 801-520-3788
- MLS ID:
- 2174318
- General: Double Pane WindowsPorch: OpenSliding Glass Doors
- Style: Rambler/Ranch
- Parking: Rv ParkingParking spaces: 6
- Roofing: Asphalt
- Windows: BlindsPart
- General: Blt./Standing
- Originating MLS: UtahRealEstate.com
- School District: Alpine
- County: Utah
- Topography: Cul-de-SacCurb & GutterFenced: FullRoad: PavedSidewalksView: MountainView: Valley
- Landscaping: Landscaping: Part
- Zoning: Single-Family53-535-0512
- View: Mountain(s)ValleyView
- Current Use: Single Family
- Utilities: Natural Gas ConnectedElectricity ConnectedSewer ConnectedSewer: PublicWater Connected
- Water: Culinary
- Sewer: Sewer: ConnectedSewer: Public
- Source: UtahRealEstate.com
- Exclusions: DryerGas Grill/BBQWasher
This listing courtesy of Sharolyn Bleak , Presidio Real Estate (River Heights)
Monthly Payment
- Principal & Interest $
- Property Taxes $
- Home Insurance $
- VA Funding Fee $


 New - 1 day ago