1306 W CAINE DR, Saratoga Springs, UT 84045
- 3 beds |
- 3 baths |
- 2,321 sqft
 Town Home
  Built in 2024
  1,307sqft lot
 2 car garage
  $199/sqft
  Listed 1 month ago
Property Description
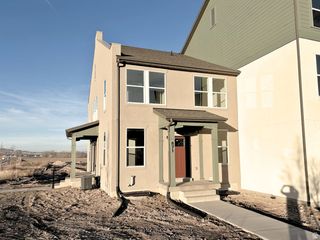
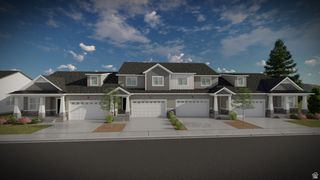
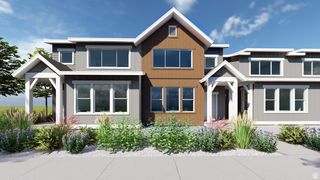
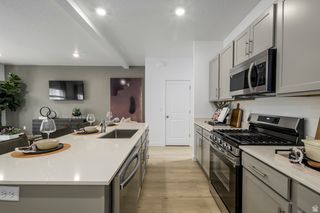
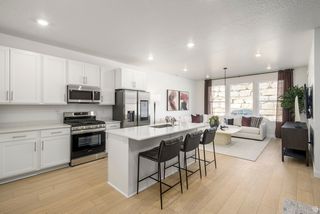
PRICE IMPROVEMENT .. Sellers also just updated lighting in the main living area. Move-In Ready Townhome with a Private Backyard. Why wait for new construction when this pristine, 2024-built townhome is completely ready for you? The sellers are motivated and ready to move, making a quick closing entirely possible. Step inside to a bright, open-concept main floor designed for modern living and seamless entertaining. Upstairs, you'll find 3 spacious bedrooms, including a lovely primary suite, alongside 2 full bathrooms and a dedicated laundry room for maximum convenience. The basement is already well underway! Framing, HVAC, electrical routing, and partial sheetrock in the main area are already installed. Bring your finishing touches (sheetrock completion, flooring, lighting, and a bathroom) to easily add a fourth bedroom, a third full bathroom, and a second living room. Plus there is a tankless water heater. Private Outdoor Space: Enjoy a newly installed backyard fence, a rare find that provides immediate privacy for pets, play, or weekend relaxation.
- Listing Status:
- Pending
- Date Added:
- July 8, 2026
- Data Last Updated:
- August 11, 2026 at 1:40PM
- Listing Office:
- Equity Real Estate (Advantage) : 801-917-5597
- Listing Agent:
- Lisa I. Montoya : 801-641-7545
- MLS ID:
- 2170608
- General: Bath: PrimaryCloset: Walk-InDisposalGreat RoomRange: GasVaulted Ceilings
- Appliances: Ceiling FanMicrowaveRefrigerator
- Laundry: Electric Dryer Hookup
- Basement: Full
- Flooring: CarpetTile
- A/C: Central Air
- Heating: Gas: Central>= 95% efficiency
- General: Double Pane Windows
- Style: Townhouse; Row-end
- Pool: In Ground
- Parking: Parking spaces: 6
- Roofing: Asphalt
- Windows: Drapes
- General: Blt./Standing
- HOA Amenities: Biking TrailsClubhouseFitness CenterHiking TrailsMaintenancePets PermittedPlaygroundPoolSnow RemovalMaintenance Grounds147.0Monthly
- Originating MLS: UtahRealEstate.com
- School District: Alpine
- County: Utah
- Topography: Corner LotCurb & GutterFenced: PartRoad: PavedSidewalksSprinkler: Auto-FullTerrainFlatView: Mountain
- Landscaping: Landscaping: Full
- Zoning: Single-FamilyMulti-Family51-751-0431
- View: Mountain(s)View
- Current Use: Residential
- Utilities: Natural Gas ConnectedElectricity ConnectedSewer ConnectedWater Connected
- Water: Culinary
- Sewer: Sewer: Connected
- Source: UtahRealEstate.com
- Exclusions: Alarm SystemDryerWasherVideo Door Bell(s)Video Camera(s)
This listing courtesy of Lisa I. Montoya , Equity Real Estate (Advantage)
Monthly Payment
- Principal & Interest $
- Property Taxes $
- Home Insurance $
- VA Funding Fee $

 New - 1 day ago