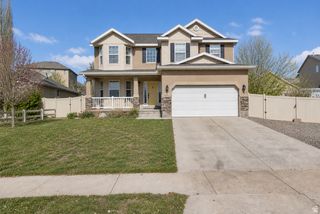
1396 S LUKAS LN, Saratoga Springs, UT 84045
- 5 beds |
- 3 baths |
- 2,982 sqft
 Single-Family Home
  Built in 2003
  8,276sqft lot
 2 car garage
  $188/sqft
  Listed 1 month ago
Property Description
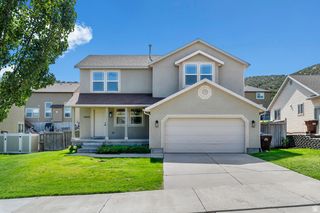
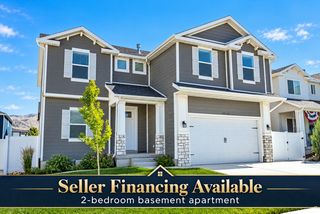
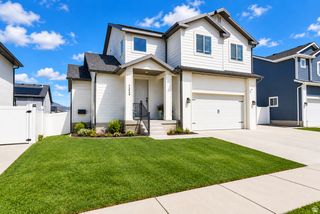
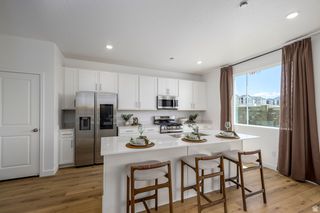
Seller financing available. 5.99% rate with a low down payment. Beautiful 5-bedroom, 2.75-bath rambler in Saratoga Springs offering nearly 3,000 square feet, stunning lake and mountain views, and a bright daylight basement with walkout access that feels like a natural extension of the main level. The open-concept main floor features a cozy gas fireplace, access to the deck, and a functional kitchen and dining area ideal for everyday living and entertaining. Recent improvements include a new roof and solar system installed in 2024, along with a brand-new water heater. The sellers report that the solar system has reduced their average monthly electric bill from approximately $350 to less than $90 and includes a 20-year warranty. Additional highlights include central HVAC, an attached two-car garage, an outdoor storage shed, a theater area, and an included 4K projector. Sellers are also offering a $3,500 credit toward lawn reseeding or revitalization and will provide a one-year home warranty for the buyer. This home offers an appealing combination of space, comfort, energy efficiency, scenic views, and flexible living areas. Square footage figures are provided as a courtesy estimate only and were obtained from county records. Buyer is advised to obtain an independent measurement and verify all information.
- Listing Status:
- Active
- Date Added:
- August 24, 2026
- Data Last Updated:
- October 1, 2026 at 6:40AM
- Listing Office:
- Mountainland Realty, Inc : 801-785-5013
- Listing Agent:
- Curtis A Mayberry : 520-686-4865
- Contact:
- 520-686-4865
- MLS ID:
- 2182420
- General: Basement EntranceDouble Pane WindowsWalkout
- Style: Rambler/Ranch
- Parking: Built-InParking spaces: 2
- Roofing: Asphalt
- Windows: BlindsDrapes
- General: Blt./Standing
- HOA Amenities: Picnic AreaPlayground267.0Annually
- Originating MLS: UtahRealEstate.com
- School District: Alpine
- County: Utah
- Topography: Corner LotCurb & GutterFenced: FullSecluded YardSidewalksSprinkler: Auto-FullTerrainFlatTerrain: Grad SlopeView: LakeView: MountainView: Valley
- Landscaping: Landscaping: Full
- Zoning: Single-Family52-936-0233
- View: LakeMountain(s)ValleyView
- Current Use: Single Family
- Utilities: Natural Gas ConnectedElectricity ConnectedSewer ConnectedWater Connected
- Water: CulinaryIrrigation
- Sewer: Sewer: Connected
- Source: UtahRealEstate.com
This listing courtesy of Curtis A Mayberry , Mountainland Realty, Inc
Monthly Payment
- Principal & Interest $
- Property Taxes $
- Home Insurance $
- VA Funding Fee $

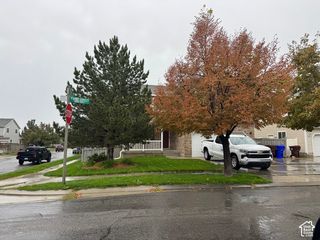
 New - 1 day ago