1439 W BOSEMAN WAY, Saratoga Springs, UT 84045
- 5 beds |
- 3 baths |
- 3,359 sqft
 Single-Family Home
  Built in 2023
  5,227sqft lot
 2 car garage
  $162/sqft
  Listed 14 days ago
Property Description
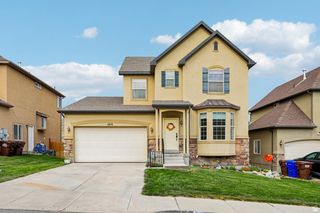
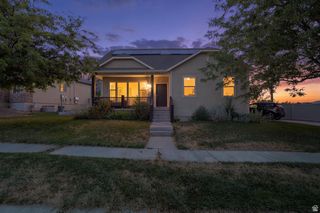
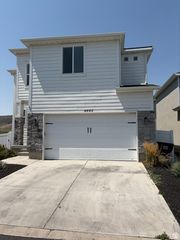
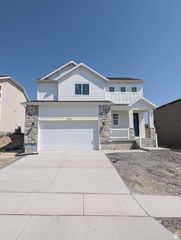
Welcome to this beautifully maintained, nearly new 5-bedroom home in the desirable Ridgehorne community. Enjoy the benefits of new construction without the wait or added upgrade costs. This move-in-ready home features an open-concept floor plan filled with natural light, a stylish kitchen with granite countertops, stainless steel appliances, a large island, walk-in pantry, and plenty of cabinet space. The spacious primary suite offers a private retreat with dual vanities, a soaking tub, separate shower, and walk-in closet. Generous secondary bedrooms, modern finishes, and abundant storage provide comfort and flexibility for any lifestyle. A standout feature is the **1,428+ sq. ft. unfinished walkout basement** with a separate exterior entrance. Already framed, it offers the opportunity to add up to three bedrooms, a bathroom, a large family room, and additional storage-creating excellent potential for future equity. Conveniently located near schools, parks, shopping, dining, major commuter routes, and just minutes from Primary Children's Hospital in Lehi, this home offers the perfect combination of comfort, convenience, and long-term value. Buyer to verify all information. Square footage and property details are provided as a courtesy and are deemed reliable but not guaranteed.
- Listing Status:
- Pending
- Date Added:
- July 27, 2026
- Data Last Updated:
- August 11, 2026 at 5:42AM
- Listing Office:
- Fathom Realty (Orem) : 801-899-1500
- Listing Agent:
- Joseph E Andorful : 801-919-9336
- Contact:
- 801-899-1500
- MLS ID:
- 2174576
- General: Bath: PrimaryCloset: Walk-InDisposalGreat Room
- Appliances: Microwave
- Laundry: Electric Dryer Hookup
- Basement: Walk-Out Access
- Flooring: CarpetTile
- A/C: Central Air
- Heating: Forced Air>= 95% efficiency
- General: Double Pane WindowsWalkout
- Style: Rambler/Ranch
- Parking: Parking spaces: 2
- Roofing: Asphalt
- General: Blt./Standing
- HOA Amenities: Biking TrailsClubhouseFitness CenterHiking TrailsMaintenancePets PermittedPlaygroundPoolSnow RemovalMaintenance Grounds104.0Monthly
- Originating MLS: UtahRealEstate.com
- School District: Alpine
- County: Utah
- Topography: Curb & GutterSidewalksSprinkler: Auto-Part
- Landscaping: Landscaping: Part
- Zoning: Single-Family51-726-0308
- Current Use: Single Family
- Utilities: Natural Gas ConnectedElectricity ConnectedSewer ConnectedWater Connected
- Water: Culinary
- Sewer: Sewer: Connected
- Source: UtahRealEstate.com
- Exclusions: Refrigerator
This listing courtesy of Joseph E Andorful , Fathom Realty (Orem)
Monthly Payment
- Principal & Interest $
- Property Taxes $
- Home Insurance $
- VA Funding Fee $


 New - 23 hours ago