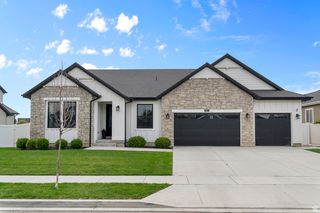
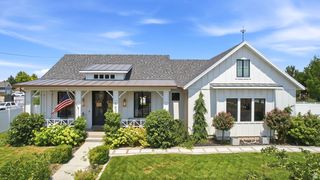
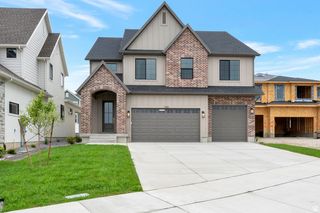
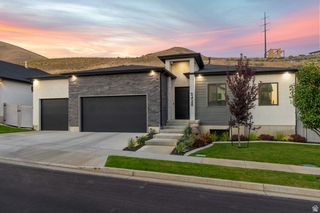
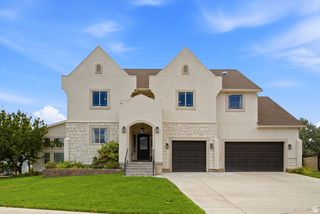
1508 N STARRY WAY, Saratoga Springs, UT 84045
- 4 beds |
- 3 baths |
- 4,106 sqft
 Single-Family Home
  Built in 2020
  2,614sqft lot
 2 car garage
  $244/sqft
  Listed 21 days ago
Property Description
Welcome to this stunning former model home in the highly sought-after Starhaven Villas, an exclusive 55+ active community that is now completely sold out. Impeccably maintained and thoughtfully designed, this exceptional residence still shows like a model, with every detail carefully curated for beauty and comfort. Enjoy the convenience of single-level living while taking in breathtaking, unobstructed views of the mountains, valley and lake from the designer screened-in patio. Start your mornings with spectacular sunrises from the comfort of your own home. Unwind in the evenings on the spacious front porch as you watch the sunset and greet neighbors enjoying a stroll through the community. The inviting floor plan is filled with natural light and upscale finishes. Beautiful custom fit plantation shutters on every window allow filtered light while adding warmth and privacy. The primary bedroom features include wood beam and shiplap ceiling, large windows and a charming wood barn door. Enjoy dual vanities, a dedicated makeup station, soaking tub and step in shower with bench. A well thought out and custom designed closet organizer for maximum storage. The gourmet kitchen is complete with a gas cooktop, double wall ovens and matching refrigerator. A built in hutch, desk and generous sized closet provide extra needed space for organization. The living room offers the perfect place to relax by the fireplace and gather with friends and family. The finished lower level expands the home's space with two additional perfect sized bedrooms, a full bathroom, and a spacious living room for large gatherings. This inviting area features a wet bar, as well as a large flex area for gym equipment, game room or whatever fits your lifestyle. Every inch of this remarkable, well thought out home will surely impress. Showings start 7/25/2026.
- Listing Status:
- Active
- Date Added:
- July 20, 2026
- Data Last Updated:
- August 11, 2026 at 4:40AM
- Listing Office:
- Presidio Real Estate (River Heights) : 801-209-8398
- Listing Agent:
- Wendy Lawrence : 801-699-2289
- MLS ID:
- 2174282
- General: Deck; CoveredEntry (Foyer)Patio: CoveredPorch: ScreenedSliding Glass Doors
- Style: Rambler/Ranch
- Parking: Parking spaces: 6
- Roofing: Asphalt
- Windows: FullPlantation Shutters
- General: Blt./Standing
- HOA Amenities: ClubhouseFitness CenterMaintenancePets PermittedSnow RemovalMaintenance Grounds240.0Monthly
- Originating MLS: UtahRealEstate.com
- School District: Alpine
- County: Utah
- Topography: Corner LotCul-de-SacCurb & GutterFenced: PartRoad: PavedSidewalksSprinkler: Auto-FullView: LakeView: MountainView: Valley
- Landscaping: Landscaping: Full
- Zoning: Single-Family66-757-0114
- View: LakeMountain(s)ValleyView
- Current Use: Single Family
- Utilities: Natural Gas ConnectedElectricity ConnectedSewer ConnectedSewer: PublicWater Connected
- Water: Culinary
- Sewer: Sewer: ConnectedSewer: Public
- Source: UtahRealEstate.com
- Exclusions: DryerWasher
This listing courtesy of Wendy Lawrence , Presidio Real Estate (River Heights)
Monthly Payment
- Principal & Interest $
- Property Taxes $
- Home Insurance $
- VA Funding Fee $