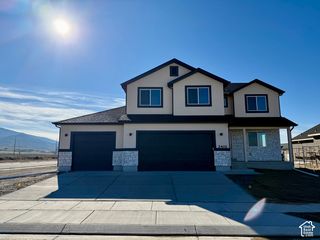
166 N DIAMOND BACK DR, Saratoga Springs, UT 84045
- 4 beds |
- 3 baths |
- 2,957 sqft
 Single-Family Home
 Built in 2019
 6,970sqft lot
 2 car garage
 $203/sqft
 Listed 19 days ago
Property Description
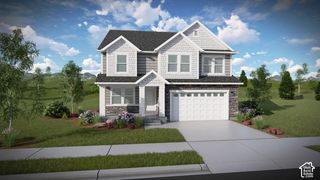
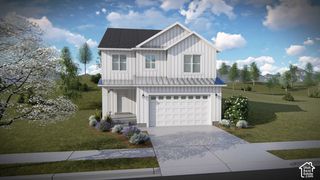
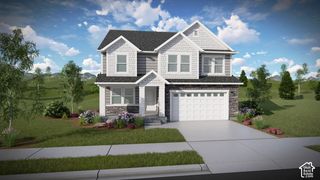
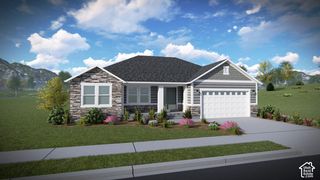
Discover elevated living in this beautifully appointed Saratoga Springs home, ideally positioned on a premium corner lot in the sought-after Quailhill community at Mt. Saratoga. Surrounded by scenic open views, this impressive residence combines contemporary style, quality finishes and thoughtfully designed living spaces. Step inside to an inviting interior highlighted by vaulted ceilings, expansive windows, abundant natural light and convenient automatic window shades. The stunning kitchen features an oversized island, generous counter space and a walk-in pantry, seamlessly connecting to the main living areas for effortless entertaining. Retreat to the spacious primary suite, complete with vaulted ceilings, an oversized walk-in closet and a beautifully designed bathroom with a glass-enclosed shower. The fully finished basement offers exceptional versatility with 9-foot ceilings, a private fitness room featuring rubber flooring and a drinking fountain, a dedicated theater room with potential for an additional bedroom, and a future bathroom already roughed in. Thoughtful upgrades throughout include custom window coverings, professionally finished basement space, enhanced landscaping, an insulated garage door and a tankless water heater. The owned solar system is included, offering added energy efficiency and potential utility savings. Enjoy the convenience of nearby parks, pickleball courts, scenic walking trails and neighborhood open space, with shopping, restaurants, schools and outdoor recreation just minutes away. With its desirable location, beautiful views and extensive improvements, this exceptional home is ready to impress!
- Listing Status:
- Active
- Date Added:
- October 26, 2026
- Data Last Updated:
- November 15, 2026 at 2:41AM
- Listing Office:
- RE/MAX Associates : 801-566-4411
- Listing Agent:
- Ryan Kramer : 801-949-1803
- MLS ID:
- 2193126
- General: Double Pane WindowsPorch: OpenSliding Glass DoorsPatio: Open
- Style: Stories: 2
- Parking: AttachedOpenerStorage AboveParking spaces: 2
- Roofing: Asphalt
- Windows: BlindsShades
- General: Blt./Standing
- HOA Amenities: Biking TrailsHiking TrailsPicnic AreaPlaygroundSnow Removal27.0Monthly
- Originating MLS: UtahRealEstate.com
- School District: Alpine
- County: Utah
- Topography: Curb & GutterFenced: FullRoad: PavedSecluded YardSidewalksView: Mountain
- Landscaping: Landscaping: Full
- Zoning: Single-Family50-091-0227
- View: Mountain(s)View
- Current Use: Single Family
- Utilities: Natural Gas ConnectedElectricity ConnectedSewer ConnectedSewer: PublicWater Connected
- Water: CulinaryIrrigation: PressureSecondary
- Sewer: Sewer: ConnectedSewer: Public
- Source: UtahRealEstate.com
This listing courtesy of Ryan Kramer , RE/MAX Associates
Monthly Payment
- Principal & Interest $
- Property Taxes $
- Home Insurance $
- VA Funding Fee $

 New - 2 days ago