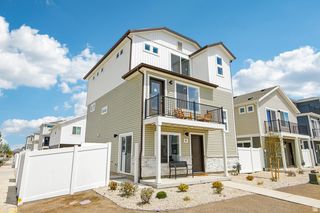
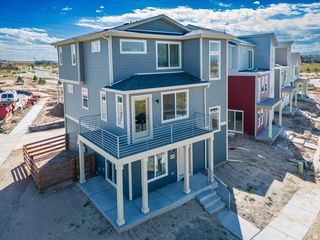
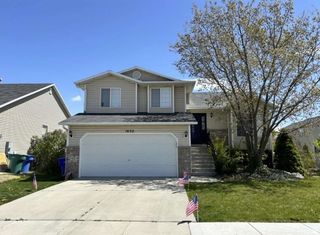
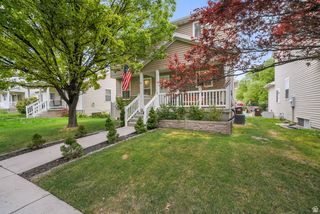
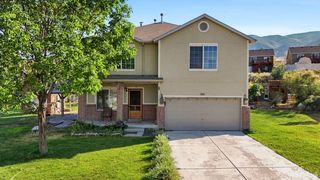
167 E POLARIS DR, Saratoga Springs, UT 84045
- 4 beds |
- 3 baths |
- 1,933 sqft
 Single-Family Home
  Built in 2021
  3,049sqft lot
 2 car garage
  $248/sqft
  Listed 4 months ago
Property Description
Welcome home to this bright, modern, and beautifully maintained property in Saratoga Springs' highly sought-after Wander community. Offering 1,933 sq ft of functional living space with 4 bedrooms and 2.5 bathrooms, this residence stands out from the rest by featuring a true, dedicated fourth bedroom rather than a converted space. The warm and inviting main level boasts a sleek, contemporary kitchen equipped with glacier grey cabinetry, modern countertops, a large island with bar seating, a spacious pantry, and direct access to a fully fenced backyard-perfect for entertaining. Upstairs, the primary suite serves as a sun-drenched retreat, complete with a walk-in closet and a luxurious ensuite bathroom featuring a dual-sink vanity and a walk-in shower. One of the property's best highlights is the versatile upstairs flex space, which has effortlessly transitioned over the years to serve as a playroom, media room, guest space, and hangout area. The additional bedrooms offer ultimate flexibility for a growing family, nursery, or dedicated home office. Unbeatable Community Amenities & Location: The Wander neighborhood delivers an incredible Utah lifestyle. Enjoy literal steps to four distinct parks, walking trails right along the Jordan River, playgrounds, open green space, a community pool, sports fields, and pickleball courts, all backdropped by breathtaking views of Utah Lake and the surrounding mountains. Commuting and errands are a breeze with unmatched proximity to local schools, regional dining, and major commuter routes. You are just minutes away from Costco, Smith's, the local public library, and the vibrant commercial hubs in town. All information, figures, and documentation provided as a courtesy; buyer to verify all information.
- Listing Status:
- Active
- Date Added:
- April 4, 2026
- Data Last Updated:
- August 11, 2026 at 10:42PM
- Listing Office:
- KW WESTFIELD : 801-850-5600
- Listing Agent:
- Layne Thompson : 801-717-0906
- MLS ID:
- 2160634
- General: Double Pane Windows
- Parking: Parking spaces: 2
- Roofing: Asphalt
- Windows: Blinds
- General: Blt./Standing
- HOA Amenities: Biking TrailsPlaygroundPoolSnow Removal432.0Quarterly
- Originating MLS: UtahRealEstate.com
- School District: Alpine
- County: Utah
- Topography: Fenced: FullSprinkler: Auto-Full
- Landscaping: Landscaping: Full
- Zoning: Multi-Family55-911-0192
- Current Use: Single Family
- Utilities: Natural Gas ConnectedElectricity ConnectedSewer ConnectedSewer: PublicWater Connected
- Water: CulinaryIrrigation
- Sewer: Sewer: ConnectedSewer: Public
- Source: UtahRealEstate.com
- Exclusions: DryerFreezerRefrigeratorWasherWater Softener: Own
This listing courtesy of Layne Thompson , KW WESTFIELD
Monthly Payment
- Principal & Interest $
- Property Taxes $
- Home Insurance $
- VA Funding Fee $

 New - 1 day ago