2143 N CHIANTI ST, Saratoga Springs, UT 84045
- 3 beds |
- 3 baths |
- 2,540 sqft
 Town Home
  Built in 2021
  436sqft lot
 2 car garage
  $172/sqft
  Listed 15 days ago
Property Description
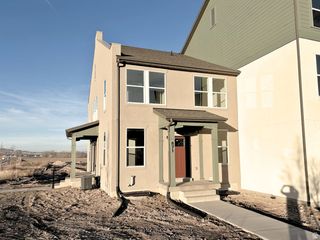
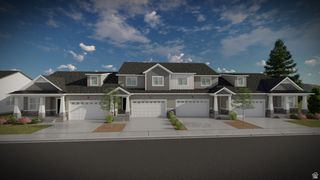
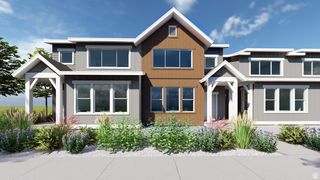
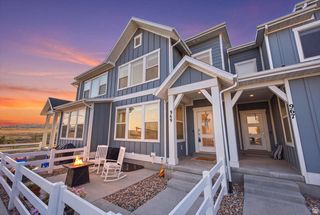
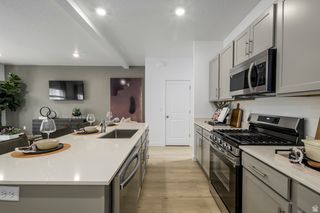
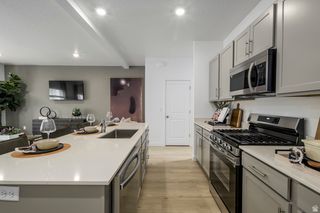
Welcome to this spacious 3-bedroom, 2.5-bath townhome in Wildflower Village, one of Saratoga Springs' most recreation-focused communities. Built in 2021, the home offers 2,540 total square feet, including a full unfinished basement ready for additional living space, bedrooms, a home gym, office, or storage. The open main level features a kitchen with a gas range, dining area, family room, half bath, and patio access. Upstairs includes all three bedrooms, two full bathrooms, laundry, and a primary suite with a walk-in closet. Additional highlights include central air, high-efficiency heating, mountain views, and an attached 2-car garage. Wildflower residents enjoy access to a clubhouse, community pool, pickleball courts, playgrounds, dog park, picnic areas, biking and walking trails, open spaces, and a private man-made lake for swimming and paddleboarding, subject to HOA rules. Costco is approximately 3 miles away, Smith's Marketplace about 4 miles away, and Walmart roughly 5 miles from the home. Enjoy convenient access to Redwood Road, Pioneer Crossing, schools, restaurants, shopping, parks, and Utah Lake recreation.
- Listing Status:
- Active
- Date Added:
- July 26, 2026
- Data Last Updated:
- August 11, 2026 at 5:42AM
- Listing Office:
- RE/MAX Associates : 801-365-3120
- Listing Agent:
- Joshua Sterling : 385-204-5596
- Contact:
- 801-365-3120
- MLS ID:
- 2174703
- General: Double Pane WindowsSliding Glass DoorsPatio: Open
- Style: Townhouse; Row-mid
- Parking: Parking spaces: 2
- Roofing: Asphalt
- Windows: Blinds
- General: Blt./Standing
- HOA Amenities: InsurancePets PermittedPlaygroundSnow RemovalInsurance170.0Monthly
- Originating MLS: UtahRealEstate.com
- School District: Alpine
- County: Utah
- Topography: Curb & GutterRoad: PavedSidewalksView: Mountain
- Landscaping: Landscaping: Full
- Zoning: Multi-Family55-922-0102
- View: Mountain(s)View
- Current Use: Residential
- Utilities: Natural Gas ConnectedElectricity ConnectedSewer ConnectedWater Connected
- Water: Culinary
- Sewer: Sewer: Connected
- Source: UtahRealEstate.com
- Exclusions: DryerWasher
This listing courtesy of Joshua Sterling , RE/MAX Associates
Monthly Payment
- Principal & Interest $
- Property Taxes $
- Home Insurance $
- VA Funding Fee $

 New - 23 hours ago