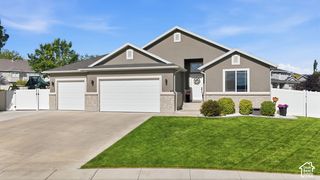
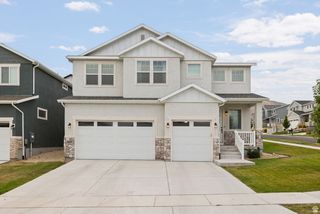
3344 S TIGER HERON DR, Saratoga Springs, UT 84045
- 3 beds |
- 2 baths |
- 3,478 sqft
 Single-Family Home
  Built in 2019
  9,148sqft lot
 3 car garage
  $201/sqft
  Listed 6 days ago
Property Description
MAJOR PRICE REDUCTION! BEST PRICED HOME IN THE NEIGHBORHOOD WITH THE BEST UPGRADES! NEW DECK IN PROGRESS. Better than new construction, welcome home to this stunning, move-in-ready rambler showcasing incredible lake views and premium modern upgrades. Designed for both relaxation and entertaining, the heart of the home flows seamlessly out to an oversized back deck (Currently being rebuilt, will be completed before closing); your front-row seat for peaceful summer evenings overlooking the water. The RV Pad is ready for your oversized trailer or boat! Inside, you will find meticulous attention to detail. The open-concept living area features a gorgeous custom accent wall framing the fireplace, complemented by updated contemporary lighting and stylish new backsplashes. The high-end design continues into two secondary bedrooms, each boasting unique accent walls that add warmth and character. Need more space? The expansive unfinished basement offers a blank canvas with room to grow, change the layout, or instantly build equity. Situated in a highly desirable Saratoga Springs neighborhood, this location is an outdoor lover's dream. You are less than five minutes from launching your boat at Harbor Bay Marina or teeing off at Talons Cove Golf Course. Schedule your private showing today! This property is Agent owned. Square footage figures are provided as a courtesy estimate only and were obtained from County Records . Buyer is advised to obtain an independent measurement.
- Listing Status:
- Active
- Date Added:
- September 24, 2026
- Data Last Updated:
- October 1, 2026 at 4:40AM
- Listing Office:
- Presidio Real Estate : 801-251-6683
- Listing Agent:
- Amber McEntire : 801-903-0300
- MLS ID:
- 2187236
- General: Basement EntranceBay Box WindowsDouble Pane WindowsPatio: CoveredSliding Glass DoorsWalkout
- Style: Rambler/Ranch
- Parking: Rv ParkingAttachedExtra HeightOpenerWorkbenchParking spaces: 6
- Roofing: Asphalt
- Windows: FullShades
- General: Blt./Standing
- HOA Amenities: Insurance35.0Monthly
- Originating MLS: UtahRealEstate.com
- School District: Alpine
- County: Utah
- Topography: Curb & GutterFenced: FullRoad: PavedSprinkler: Auto-FullTerrainFlatTerrain: Grad SlopeView: LakeView: MountainDrip Irrigation: Auto-FullView: Water
- Landscaping: Fruit TreesLandscaping: Full
- Zoning: Single-Family41-874-0306
- View: LakeMountain(s)View
- Current Use: Single Family
- Utilities: Natural Gas ConnectedElectricity ConnectedSewer ConnectedSewer: PublicWater Connected
- Water: CulinarySecondary
- Sewer: Sewer: ConnectedSewer: Public
- Source: UtahRealEstate.com
This listing courtesy of Amber McEntire , Presidio Real Estate
Monthly Payment
- Principal & Interest $
- Property Taxes $
- Home Insurance $
- VA Funding Fee $