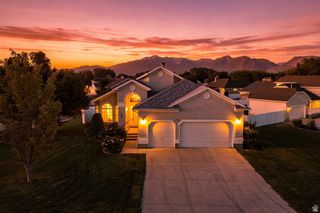
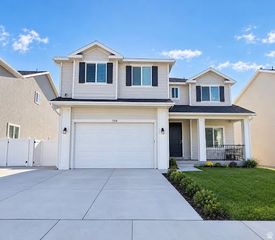
3422 S PEREGRINE TRL, Saratoga Springs, UT 84045
- 6 beds |
- 4 baths |
- 4,286 sqft
 Single-Family Home
  Built in 2007
  8,712sqft lot
 2 car garage
  $170/sqft
  Listed 20 days ago
Property Description
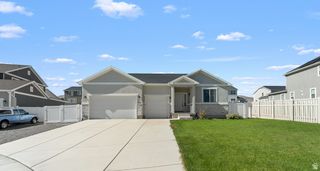
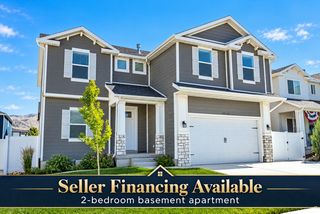
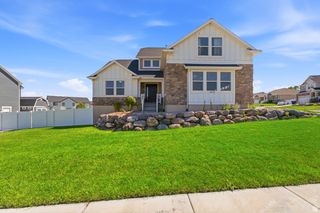
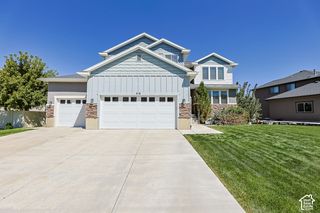
Breathtaking lake and mountain views fill the double-vaulted living room through expansive windows and continue outdoors onto the stunning covered deck. This well maintained home has been thoughtfully updated over the years with numerous refined finishes. The open-concept main level welcomes family and friends for gathering and entertaining, while the formal living room and formal dining room offer private spaces when desired. Downstairs, the walkout basement features a generous open-concept layout that seamlessly combines a family room, recreation area, and an inviting sitting space all beside abundant daylight windows. Built-in cabinetry and generous storage are thoughtfully integrated throughout both the main-level living room and the basement family/rec room, including convenient bench seating. The main-level covered deck shelters the walkout basement below, creating additional outdoor living space that includes a charming custom-built clubhouse-perfect for children. The primary suite offers generous space throughout, with a bedroom area that easily accommodates a full suite of furniture while retaining an open, airy feel. The luxurious ensuite features refined finishes throughout, a separate shower and soaking tub, and a spacious walk-in closet. A charming reading nook with beautiful built-in cabinetry completes this private retreat. The upgrades in this home are simply too numerous to list-come see for yourself why it stands among the finest residences in the area. Square footage figures are provided as a courtesy estimate only and were obtained from an appraisal. Buyer is advised to obtain an independent measurement.
- Listing Status:
- Active
- Date Added:
- September 11, 2026
- Data Last Updated:
- October 1, 2026 at 6:40AM
- Listing Office:
- Arcade Realty Co. : 801-888-6050
- Listing Agent:
- James Booth : 801-616-8448
- Contact:
- 801-888-6050
- MLS ID:
- 2184903
- General: BalconyBasement EntranceDeck; CoveredOut BuildingsPatio: CoveredWalkout
- Style: Stories: 2
- Parking: AttachedBuilt-InOpenerParking spaces: 7
- Roofing: Asphalt
- Windows: Shades
- General: Blt./Standing
- HOA Amenities: 40.0Monthly
- Originating MLS: UtahRealEstate.com
- School District: Alpine
- County: Utah
- Topography: Fenced: FullRoad: PavedSidewalksSprinkler: Auto-FullView: LakeView: MountainView: ValleyDrip Irrigation: Auto-Full
- Landscaping: Landscaping: FullMature TreesTerraced Yard
- Zoning: Single-Family54-212-0132
- View: LakeMountain(s)ValleyView
- Current Use: Single Family
- Utilities: Natural Gas ConnectedElectricity ConnectedSewer ConnectedWater Connected
- Water: CulinaryIrrigation: Pressure
- Sewer: Sewer: Connected
- Source: UtahRealEstate.com
This listing courtesy of James Booth , Arcade Realty Co.
Monthly Payment
- Principal & Interest $
- Property Taxes $
- Home Insurance $
- VA Funding Fee $