524 W DUNN DR, Saratoga Springs, UT 84045
- 5 beds |
- 5 baths |
- 4,882 sqft
 Single-Family Home
  Built in 2024
  0.27acre lot
 3 car garage
  $244/sqft
  Listed 5 days ago
Property Description
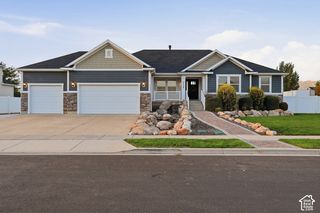
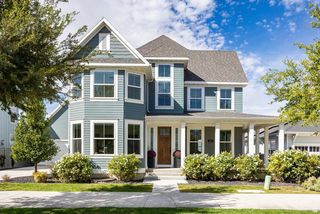
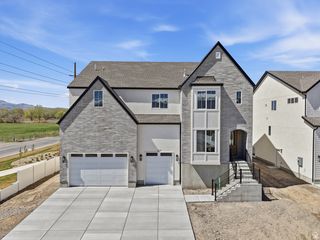
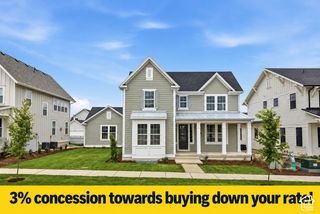
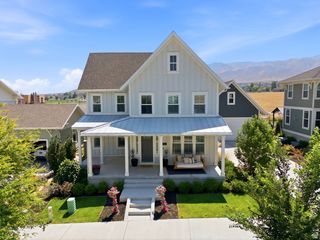
Beautiful custom home in a highly desirable neighborhood. This fully upgraded property features top-of-the-line finishes and exceptional craftsmanship throughout, highlighted by 9-foot ceilings on all three levels. The main floor offers a bright, open great room with custom built-ins and abundant natural light. A true chef's kitchen features quartz countertops, a butler's pantry, double ovens, and a double refrigerator. Practical luxury abounds with an amazing mudroom complete with closed lockers and a built-in drinking fountain. The incredible primary suite serves as a private retreat, offering a freestanding tub, double sinks, a massive walk-in closet, and a spa-like shower with tile to the ceiling and three shower heads. It includes a dedicated office space, a tankless water heater with recirculation lines, and an oversized, fully insulated garage with a 220V outlet and utility sink. Outside, enjoy convenient RV parking and quick access to shopping, parks, and schools. Bonus Income Potential: The fully finished basement apartment can generate $1,600 per month to significantly offset your mortgage! Square footage figures are courtesy estimates only and were obtained from plans. The buyer should obtain an independent measurement.
- Listing Status:
- Active
- Date Added:
- September 25, 2026
- Data Last Updated:
- October 1, 2026 at 2:41AM
- Listing Office:
- Premier Utah Real Estate : 435-882-4111
- Listing Agent:
- Jack R Walters : 435-840-3010
- Contact:
- 435-882-4111
- MLS ID:
- 2187471
- General: Double Pane WindowsWalkoutPatio: Open
- Style: Stories: 2
- Parking: Rv ParkingAttachedExtra HeightOpenerExtra LengthParking spaces: 5
- Windows: BlindsPlantation Shutters
- General: Blt./Standing
- Originating MLS: UtahRealEstate.com
- School District: Alpine
- County: Utah
- Topography: Fenced: FullRoad: PavedSprinkler: Auto-FullTerrainFlatView: Mountain
- Landscaping: Landscaping: Full
- Zoning: 43-292-1910
- View: Mountain(s)View
- Current Use: Single Family
- Utilities: Natural Gas ConnectedElectricity ConnectedSewer ConnectedSewer: PublicWater Connected
- Water: CulinaryIrrigation: Pressure
- Sewer: Sewer: ConnectedSewer: Public
- Source: UtahRealEstate.com
This listing courtesy of Jack R Walters , Premier Utah Real Estate
Monthly Payment
- Principal & Interest $
- Property Taxes $
- Home Insurance $
- VA Funding Fee $