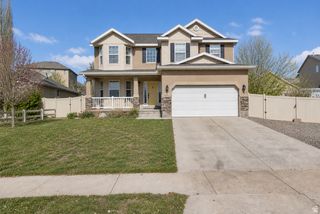
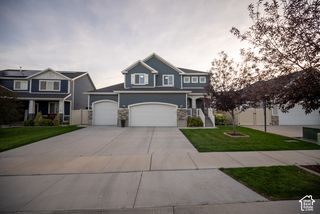
611 S LOCUST DR, Saratoga Springs, UT 84045
- 4 beds |
- 3 baths |
- 3,290 sqft
 Single-Family Home
  Built in 2016
  3,485sqft lot
 2 car garage
  $152/sqft
  Listed 21 days ago
Property Description
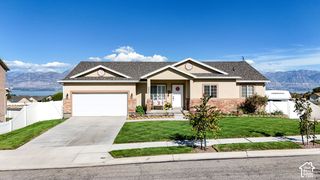
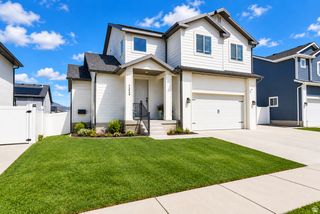
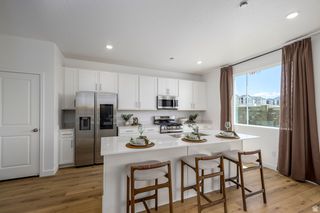
Welcome to 611 S Locust Dr in the highly sought-after Legacy Farms community of Saratoga Springs. Proudly offered by its original owner, this well-maintained 4-bedroom, 2.5-bath home boasts approximately 3,290 square feet. It sits on a quiet, low-traffic street just steps away from the community pool, clubhouse, and splash pad. The main level has a bright, open layout with large windows and clean, modern finishes. The spacious kitchen includes granite countertops, stainless steel appliances, ample cabinet space, and a large walk-in pantry. Smart light switches throughout the home add everyday convenience. Upstairs you'll find four bedrooms, including a spacious primary suite with a large walk-in closet and built-in shelving. The oversized laundry room is centrally located near the bedrooms, making day-to-day routines a little easier. The finished, insulated two-car garage keeps vehicles, tools, and gear in a clean, protected space, with overhead storage for seasonal items. Outside, the fully fenced backyard is ready to be enjoyed, complete with garden boxes, fruit tree, established berries, and a garden arbor. The large patio is perfect for barbecues, outdoor dining, or relaxing with friends and family. Legacy Farms is known for its exceptional community amenities, including a resort-style pool, parks, a splash pad, skate park, clubhouse, and miles of biking and walking trails. Conveniently located in growing Saratoga Springs near Utah Lake, shopping, dining, recreation, and everyday necessities are all within easy reach. *Square footage figures are provided as a courtesy estimate only and were obtained from county records. Buyer is advised to obtain an independent measurement.*
- Listing Status:
- Active
- Date Added:
- September 9, 2026
- Data Last Updated:
- October 1, 2026 at 5:41AM
- Listing Office:
- Homie : 520-940-0583
- Listing Agent:
- Robert Ross : 520-940-0583
- Contact:
- 520-940-0583
- MLS ID:
- 2185842
- General: Double Pane WindowsPatio: CoveredSliding Glass Doors
- Style: Stories: 2
- Parking: AttachedExtra HeightOpenerStorage AboveParking spaces: 2
- Roofing: Asphalt
- Windows: BlindsFull
- General: Blt./Standing
- HOA Amenities: BarbecueBiking TrailsClubhouseHiking TrailsPets PermittedPicnic AreaPlaygroundPool70.0Monthly
- Originating MLS: UtahRealEstate.com
- School District: Alpine
- County: Utah
- Topography: Fenced: FullRoad: PavedSidewalksTerrainFlatView: MountainDrip Irrigation: Auto-Full
- Landscaping: Fruit TreesLandscaping: FullVegetable Garden
- Zoning: Single-Family45-588-0265
- View: Mountain(s)View
- Current Use: Single Family
- Utilities: Natural Gas ConnectedElectricity ConnectedSewer ConnectedWater Connected
- Water: CulinarySecondary
- Sewer: Sewer: Connected
- Source: UtahRealEstate.com
This listing courtesy of Robert Ross , Homie
Monthly Payment
- Principal & Interest $
- Property Taxes $
- Home Insurance $
- VA Funding Fee $