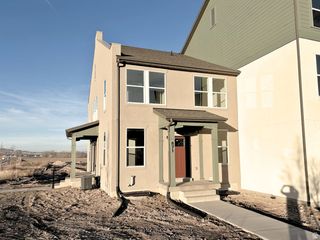
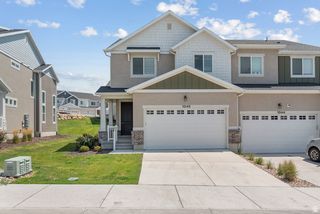
641 W SARATOGA CHASE DR, Saratoga Springs, UT 84045
- 3 beds |
- 3 baths |
- 2,267 sqft
 Town Home
  Built in 2010
  1,307sqft lot
 2 car garage
  $170/sqft
  Listed 4 days ago
Property Description
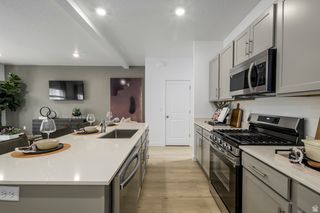
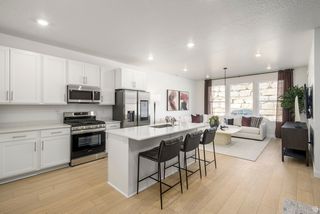
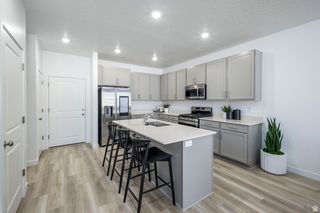
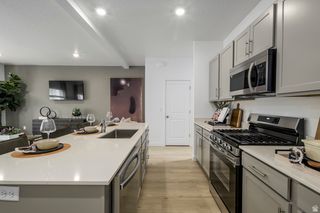
OPEN HOUSE Aug. 7, 57 PM & Aug. 8, 10 AM2 PM! Spacious 3 bed, 2.5 bath townhome in Saratoga Chase Community with 2,267 sq. ft. and BRAND NEW CARPET! ASSUMABLE MORTGAGE AVAILABLE-inquire about our preferred lender and gap coverage options to help bridge the difference to list price. Features include a 2-car attached garage with built-in rock climbing walls and floor padding, convenient upstairs laundry, and accent walls in both secondary bedrooms. The full walkout unfinished basement is pre-plumbed for a full bathroom and offers plenty of room to grow. Enjoy quick access to Redwood Rd and Mountain View Corridor, with the new Primary Children's Hospital nearby. Just a 7-minute walk to Harvest Elementary and Harvest Hills Park, plus walking trails throughout Harvest Hills area. Community amenities include a clubhouse, playground, and well maintained common areas. A great combination of space, location, and future potential! Square footage figures are provided as a courtesy estimate only and were obtained from county records. Buyer is advised to obtain an independent measurement.
- Listing Status:
- Pending
- Date Added:
- August 6, 2026
- Data Last Updated:
- August 11, 2026 at 4:40AM
- Listing Office:
- G : 801-494-9911
- Listing Agent:
- William Bennett : 435-395-9135
- MLS ID:
- 2177019
- General: Bath: PrimaryBath: Sep. Tub/ShowerCloset: Walk-InDisposalRange/Oven: Built-In
- Appliances: MicrowaveRefrigerator
- Laundry: Electric Dryer Hookup
- Basement: FullWalk-Out Access
- Flooring: CarpetLinoleum
- A/C: Central Air
- Heating: Forced AirGas: Central
- General: Sliding Glass Doors
- Style: Townhouse; Row-mid
- Parking: Parking spaces: 2
- Roofing: Asphalt
- Windows: BlindsDrapes
- General: Blt./Standing
- HOA Amenities: ClubhouseFitness CenterInsuranceMaintenancePets PermittedPlaygroundSewer PaidTrashWaterInsuranceMaintenance GroundsSewerTrashWater237.0Monthly
- Originating MLS: UtahRealEstate.com
- School District: Alpine
- County: Utah
- Topography: SidewalksSprinkler: Auto-Full
- Landscaping: Landscaping: Full
- Zoning: Multi-Family66-211-0058
- Current Use: Residential
- Utilities: Natural Gas ConnectedElectricity ConnectedSewer ConnectedWater Connected
- Water: Culinary
- Sewer: Sewer: Connected
- Source: UtahRealEstate.com
This listing courtesy of William Bennett , G
Monthly Payment
- Principal & Interest $
- Property Taxes $
- Home Insurance $
- VA Funding Fee $

 New - 23 hours ago