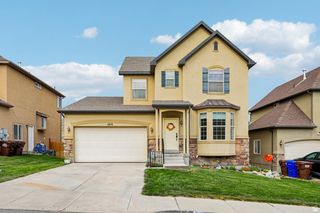
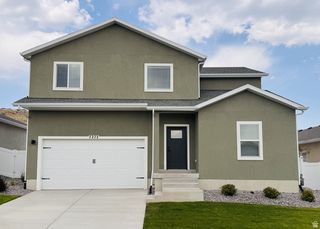
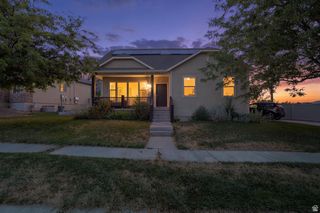
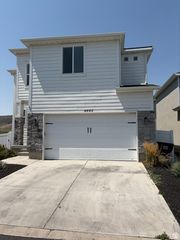
652 W SIDNEY LN, Saratoga Springs, UT 84045
- 5 beds |
- 3 baths |
- 3,048 sqft
 Single-Family Home
  Built in 2011
  9,148sqft lot
 2 car garage
  $205/sqft
  Listed 20 days ago
Property Description
Multiple Offers Received, Highest & Best Offer Due by 08/05 Wednesday by 11:45 PM. *See Video Tour* Immaculate upgraded 3,048 sq. ft. home complete w/ 5 bedrooms, 3 baths in Aspen Hills in a rare no HOA cul-de-sac. Quick access to freeways & bordering Lehi you can't beat the location, the price, or the amenities this home & community have to offer. Designed for entertaining, the gourmet kitchen features double gas ovens, gas cooktop, abundant painted cabinetry, stainless steel appliances & includes the refrigerator. Both the kitchen & entire main floor were remodeled w/ tasteful upgrades throughout including the primary suite. Additional upgrades include: LVP flooring, tile, new garage door (2026), new water heater, new disposal and new water softener. The home opens to a spacious family room w/ strong natural light perfect for comfortable living & features an ideal open concept layout. The main floor also features the primary bedroom & ensuite including a new large walk-in shower and walk-in closet + a 2nd main level bedroom & bathroom perfect for your guests. Enjoy a convenient, impressively large, main floor laundry room that could be easily converted to a home office or additional bedroom (former 6th bedroom). Downstairs, enjoy a 2nd open concept family room, dry-bar, & an additional 3 bedrooms & bathroom in the fully finished basement. This home has all the storage & space you've been searching for. Outside, relax under the oversized 30'+ covered Trex deck perfect for your next BBQ. Ready for the Holidays, this home has TrimLight permanent lighting for year-round convenience. Boasting an impressive 9,191 SF lot - you'll enjoy the fully fenced backyard w/ space to play. Additional storage is available in the out-building shed, extra-wide garage, basement storage closet, and cold-storage. No HOA restrictions compliment the wide RV gate & large extended cement pad ideal for RV/Boat parking. Active community complete w/ biking trails, parks (including Shay Park just down the street), nearby Elementary Schools - quick access to shopping & entertainment. This beautifully maintained home offers the perfect blend of luxury, comfort, & convenience - enjoy gorgeous mountain, lake, and valley views w/ the quiet cul-de-sac living you've only been dreaming of. South facing home - meaning faster snow melt in the front yard & more evening shade in the back yard to enjoy your new home! Come see why this is one of Saratoga Springs' best values! Buyer/Buyer's Agent to verify all. Request a private showing today.
- Listing Status:
- Pending
- Date Added:
- July 22, 2026
- Data Last Updated:
- August 11, 2026 at 7:42AM
- Listing Office:
- EXP Realty, LLC : 801-499-6087
- Listing Agent:
- Stephen Phelps : 801-500-0290
- Contact:
- 801-500-0290
- MLS ID:
- 2173537
- General: Bar: DryCloset: Walk-InDen/OfficeDisposalGreat RoomKitchen: UpdatedOven: DoubleOven: GasOven: WallRange: CountertopRange: GasVaulted CeilingsVideo Door Bell(s)Video Camera(s)Smart Thermostat(s)
- Appliances: Ceiling FanMicrowaveRange HoodRefrigeratorWater Softener Owned
- Laundry: Electric Dryer Hookup
- Basement: Full
- Flooring: CarpetTile
- A/C: Central Air
- Heating: Forced Air
- General: Deck; CoveredDouble Pane WindowsEntry (Foyer)Out BuildingsLightingPatio: CoveredPorch: OpenSliding Glass DoorsPatio: Open
- Style: Rambler/Ranch
- Parking: Rv ParkingParking spaces: 8
- Roofing: Asphalt
- Windows: BlindsDrapesFull
- General: Blt./Standing
- Originating MLS: UtahRealEstate.com
- School District: Alpine
- County: Utah
- Topography: Cul-de-SacCurb & GutterFenced: FullRoad: PavedSidewalksSprinkler: Auto-FullView: LakeView: MountainView: Valley
- Landscaping: Landscaping: FullMature TreesVegetable Garden
- Zoning: Single-Family34-474-0066
- View: LakeMountain(s)ValleyView
- Current Use: Single Family
- Utilities: Natural Gas ConnectedElectricity ConnectedSewer ConnectedSewer: PublicWater Connected
- Water: Culinary
- Sewer: Sewer: ConnectedSewer: Public
- Source: UtahRealEstate.com
- Exclusions: DryerWasherProjector
This listing courtesy of Stephen Phelps , EXP Realty, LLC
Monthly Payment
- Principal & Interest $
- Property Taxes $
- Home Insurance $
- VA Funding Fee $


 New - 1 day ago