743 W SARA DR, Saratoga Springs, UT 84045
- 5 beds |
- 5 baths |
- 4,705 sqft
 Single-Family Home
  Built in 2026
  10,454sqft lot
 4 car garage
  $319/sqft
  Listed 1 month ago
Property Description
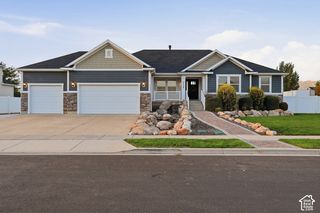
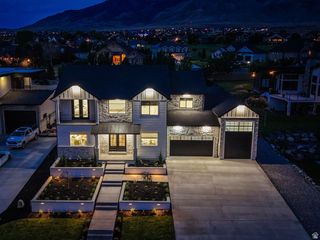
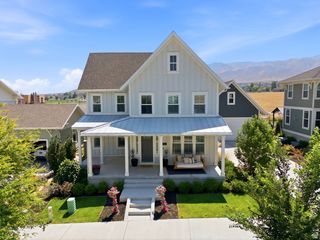
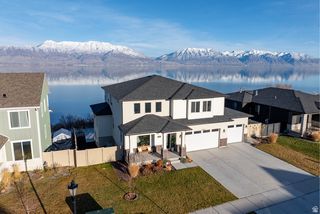
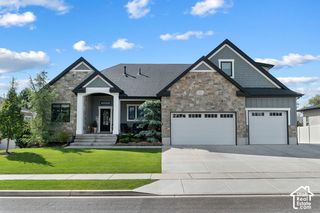
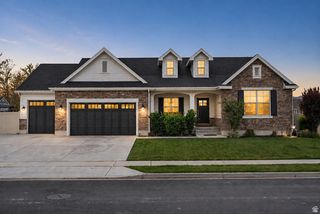
LOT#126. This stunning "Tempo" floor plan by Symphony Homes offers unique features and has been thoughtfully designed with luxury and comfort in mind. This home is currently under construction and due to be complete in December. The most unique feature is that there are TWO 2-car garages, and this home will have a "European Romantic" stone/hardie exterior, which has been a fan favorite! The primary suite will feature a spa-like bath with an oversized free-standing tub, oversized shower with built-in bench, and a spacious walk-in closet with custom built-ins. Also on the main is a second bedroom with its own ensuite bathroom, a versatile flex room, laundry room with cabinets and countertop, and a 31x14 covered patio. The gourmet kitchen will be a showstopper with high-end appliances such as a 36" gas cooktop, double wall ovens, a large walk-in pantry, and designer finishes throughout. The family room has a 12'+ ceiling with stain grade beams and a cozy fireplace. Main level will also feature engineered hardwood flooring! The finished basement expands the living space with three additional bedrooms (one of them with an ensuite bathroom!), a sprawling family/game room complete with a wet bar, large game/media closet, cold cellar, finished storage room, and more. A radon mitigation system adds peace of mind. With exquisite interior details and thoughtful upgrades at every turn, this home is truly one of a kind.
- Listing Status:
- Active
- Date Added:
- August 11, 2026
- Data Last Updated:
- October 1, 2026 at 4:40AM
- Listing Office:
- Bravo Realty Services, LLC : 801-905-8000
- Listing Agent:
- Kristy Owens : 801-597-4266
- Contact:
- 801-905-8000
- MLS ID:
- 2178117
- General: Double Pane WindowsEntry (Foyer)LightingPatio: CoveredPorch: Open
- Style: Rambler/Ranch
- Parking: AttachedOpenerExtra LengthParking spaces: 4
- Roofing: Asphalt
- General: Und. Const.
- HOA Amenities: 100.0Monthly
- Originating MLS: UtahRealEstate.com
- School District: Alpine
- County: Utah
- Topography: Curb & GutterRoad: PavedSidewalksSprinkler: Auto-FullTerrainFlatView: Mountain
- Landscaping: Landscaping: Full
- Zoning: Single-Family35-896-0126
- View: Mountain(s)View
- Current Use: Single Family
- Utilities: Natural Gas ConnectedElectricity ConnectedSewer ConnectedSewer: PublicWater Connected
- Water: CulinarySecondary
- Sewer: Sewer: ConnectedSewer: Public
- Source: UtahRealEstate.com
This listing courtesy of Kristy Owens , Bravo Realty Services, LLC
Monthly Payment
- Principal & Interest $
- Property Taxes $
- Home Insurance $
- VA Funding Fee $