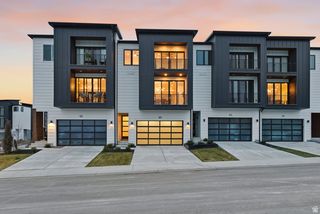
83 E WATSON DR, Saratoga Springs, UT 84045
- 4 beds |
- 4 baths |
- 2,450 sqft
 Town Home
  Built in 2026
  871sqft lot
 2 car garage
  $220/sqft
  Listed 20 days ago
Property Description
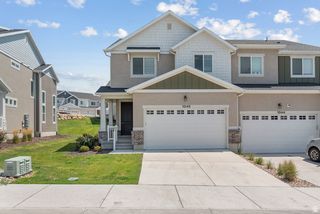
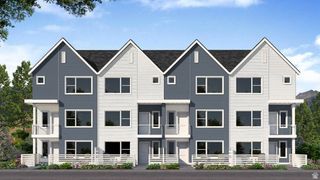
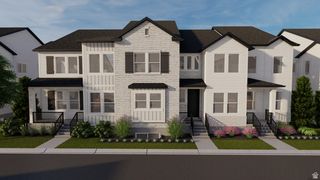
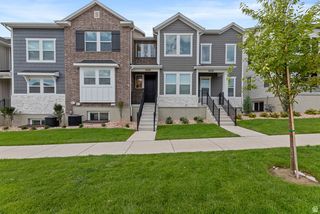
The model home is located at 64 E Watson Dr. and is open Monday through Friday from 11:00 a.m. to 6:00 p.m. and Saturday from 10:00 a.m. to 5:00 p.m. Experience elevated living in this completed luxury townhome located near TalonsCove Golf Course and just minutes from Utah Lake. This move-in-ready mid-unit offers a spacious modern layout, a finished basement, and thoughtful upgrades throughout. The main living level features a bright, open-concept kitchen, dining area, and living room designed for both entertaining and everyday comfort. Expansive windows fill the home with natural light, while the finished basement provides valuable additional living space for a recreation room, home office, guest area, or private retreat. Upgrades include semi-custom soft-close cabinetry, 3-centimeter quartz kitchen countertops, upgraded windows and sliding glass doors, 8-foot interior doors, custom lighting, additional recessed lighting with ceiling-fan wiring, built-in internet access points, plumbing for a water softener, and a tankless water heater. The finished garage includes durable epoxy flooring, an aluminum-and-glass garage door, added lighting, and a security camera. Community amenities include a year-round heated mineral pool fed by local hot springs, a second outdoor swimming pool, two clubhouses with fitness facilities and event space, a private marina and boat launch, parks, playgrounds, a large pavilion, and miles of walking and nature trails. Enjoy a completed, move-in-ready home with modern finishes, additional basement living space, and resort-style amenities near the golf course and Utah Lake.
- Listing Status:
- Active
- Date Added:
- July 21, 2026
- Data Last Updated:
- August 11, 2026 at 5:42AM
- Listing Office:
- Wardley Real Estate : 702-281-1927
- Listing Agent:
- Jeffery L. Sommers : 702-281-1927
- Contact:
- 702-281-1927
- MLS ID:
- 2173338
- General: BalconyDeck; CoveredDouble Pane WindowsSliding Glass Doors
- Style: Townhouse; Row-mid
- Parking: Parking spaces: 2
- Roofing: Asphalt
- General: Blt./Standing
- HOA Amenities: BarbecueBiking TrailsClubhouseFitness CenterHiking TrailsInsuranceMaintenancePets PermittedPicnic AreaPlaygroundPoolSpa/Hot TubInsuranceMaintenance Grounds255.0Monthly
- Originating MLS: UtahRealEstate.com
- School District: Alpine
- County: Utah
- Topography: SidewalksSprinkler: Auto-PartView: LakeView: MountainView: Valley
- Landscaping: Landscaping: Full
- Zoning: Single-Family39-311-0035
- View: LakeMountain(s)ValleyView
- Current Use: Residential
- Water: Culinary
- Source: UtahRealEstate.com
This listing courtesy of Jeffery L. Sommers , Wardley Real Estate
Monthly Payment
- Principal & Interest $
- Property Taxes $
- Home Insurance $
- VA Funding Fee $

 New - 3 days ago