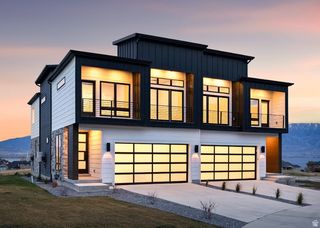
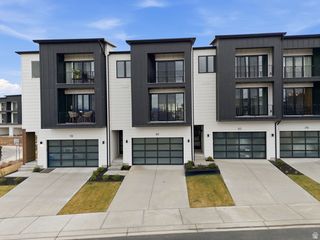
88 E WATSON DR, Saratoga Springs, UT 84045
- 4 beds |
- 4 baths |
- 3,153 sqft
 Town Home
  Built in 2026
  871sqft lot
 2 car garage
  $234/sqft
  Listed 22 days ago
Property Description
Estimated completion is November 2026. The model home is located at 64 Watson Dr. and is open Monday through Friday from 11:00 a.m. to 6:00 p.m. and Saturday from 10:00 a.m. to 5:00 p.m. Experience elevated living in this luxury townhome along TalonsCove Golf Course, just minutes from Utah Lake. The open-concept main level features a spacious kitchen, dining area, and living room filled with natural light from expansive windows. Thoughtful upgrades include semi-custom soft-close cabinetry, 3-centimeter quartz countertops, upgraded windows and sliding glass doors, 8-foot interior doors, custom lighting, additional recessed lighting with ceiling-fan wiring, built-in internet access points, plumbing for a water softener, and a tankless water heater. The unfinished basement provides valuable space for future bedrooms, a home office, recreation area, or additional storage. The garage includes epoxy flooring, an aluminum-and-glass garage door, added lighting, and a security camera. Community amenities include a year-round heated mineral pool, a second outdoor pool, two clubhouses with fitness facilities, a private marina and boat launch, parks, playgrounds, a large pavilion, and miles of walking trails. Enjoy modern living, scenic surroundings, and resort-style amenities just steps from the golf course and Utah Lake.
- Listing Status:
- Active
- Date Added:
- July 20, 2026
- Data Last Updated:
- August 11, 2026 at 5:42AM
- Listing Office:
- Wardley Real Estate : 702-281-1927
- Listing Agent:
- Jeffery L. Sommers : 702-281-1927
- Contact:
- 702-281-1927
- MLS ID:
- 2172964
- General: BalconyDeck; CoveredDouble Pane WindowsLightingSecured ParkingSliding Glass Doors
- Style: Townhouse; Row-end
- Pool: Gunite
- Parking: SecuredParking spaces: 2
- General: Und. Const.
- HOA Amenities: Biking TrailsFitness CenterHiking TrailsInsuranceMaintenancePets PermittedPlaygroundPoolSnow RemovalSpa/Hot TubInsuranceMaintenance Grounds255.0Monthly
- Originating MLS: UtahRealEstate.com
- School District: Alpine
- County: Utah
- Topography: Road: PavedSprinkler: Auto-FullView: LakeView: MountainView: ValleyAdjacent to Golf Course
- Zoning: Single-Family39-311-0006
- View: LakeMountain(s)ValleyView
- Current Use: Residential
- Utilities: Natural Gas ConnectedElectricity ConnectedSewer: PublicWater Connected
- Water: Culinary
- Sewer: Sewer: Public
- Source: UtahRealEstate.com
This listing courtesy of Jeffery L. Sommers , Wardley Real Estate
Monthly Payment
- Principal & Interest $
- Property Taxes $
- Home Insurance $
- VA Funding Fee $